








Plastestrip Framing System
Plastestrip components provide engineered precision and durable support for building envelopes.
Plastestrip framing products create a stable, accurately spaced substructure that supports fixings and protects junctions where metal framing meets insulation and cladding. Manufactured from high-quality engineered plastics, they resist moisture, corrosion and environmental wear, ensuring reliable performance and consistent detailing across commercial, industrial and residential projects.
- Precision-engineered components for accurate cavity spacing
- Durable, corrosion- and moisture-resistant construction
- Supports fixings and protects framing-cladding junctions
- Lightweight and easy to handle for efficient installation
- Compatible with steel framing, insulation and cladding systems
- Improves build accuracy and long-term performance
Plastestrip components provide engineered precision and durable support for building envelopes.
Plastestrip components create a stable, accurately spaced substructure that supports fixings and protects the junctions where metal framing meets insulation and cladding. Manufactured from high-quality engineered plastics, they resist moisture, corrosion and environmental wear, helping maintain consistent detailing across commercial, industrial and residential projects.
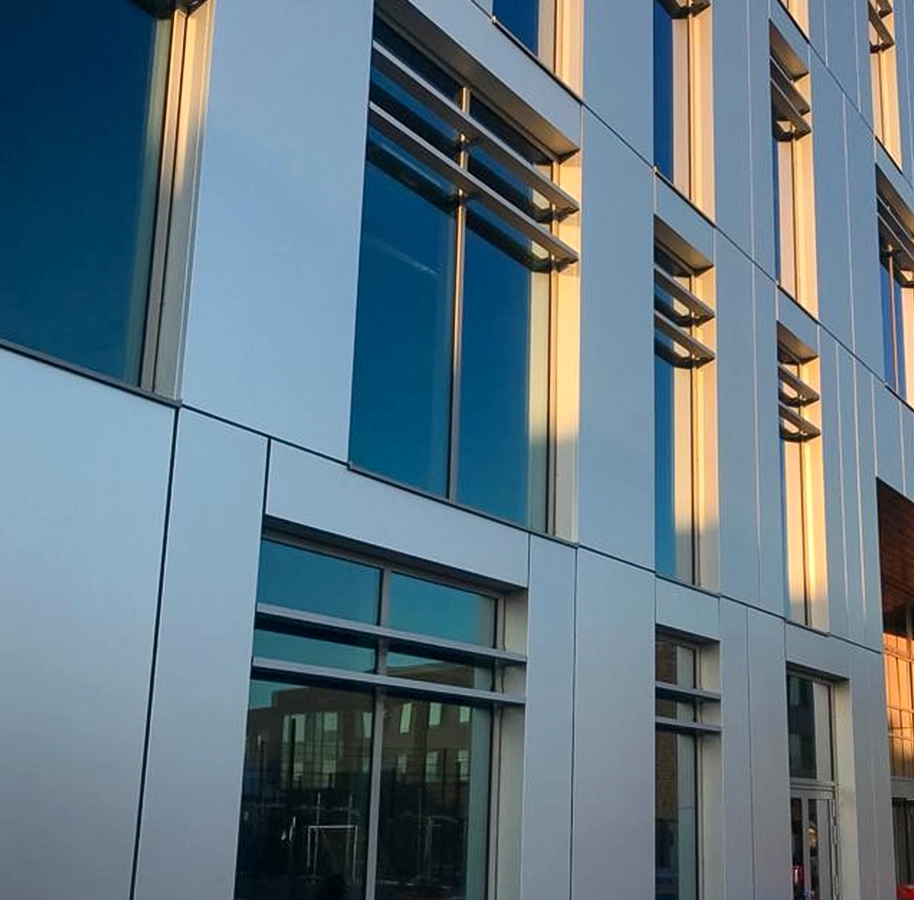
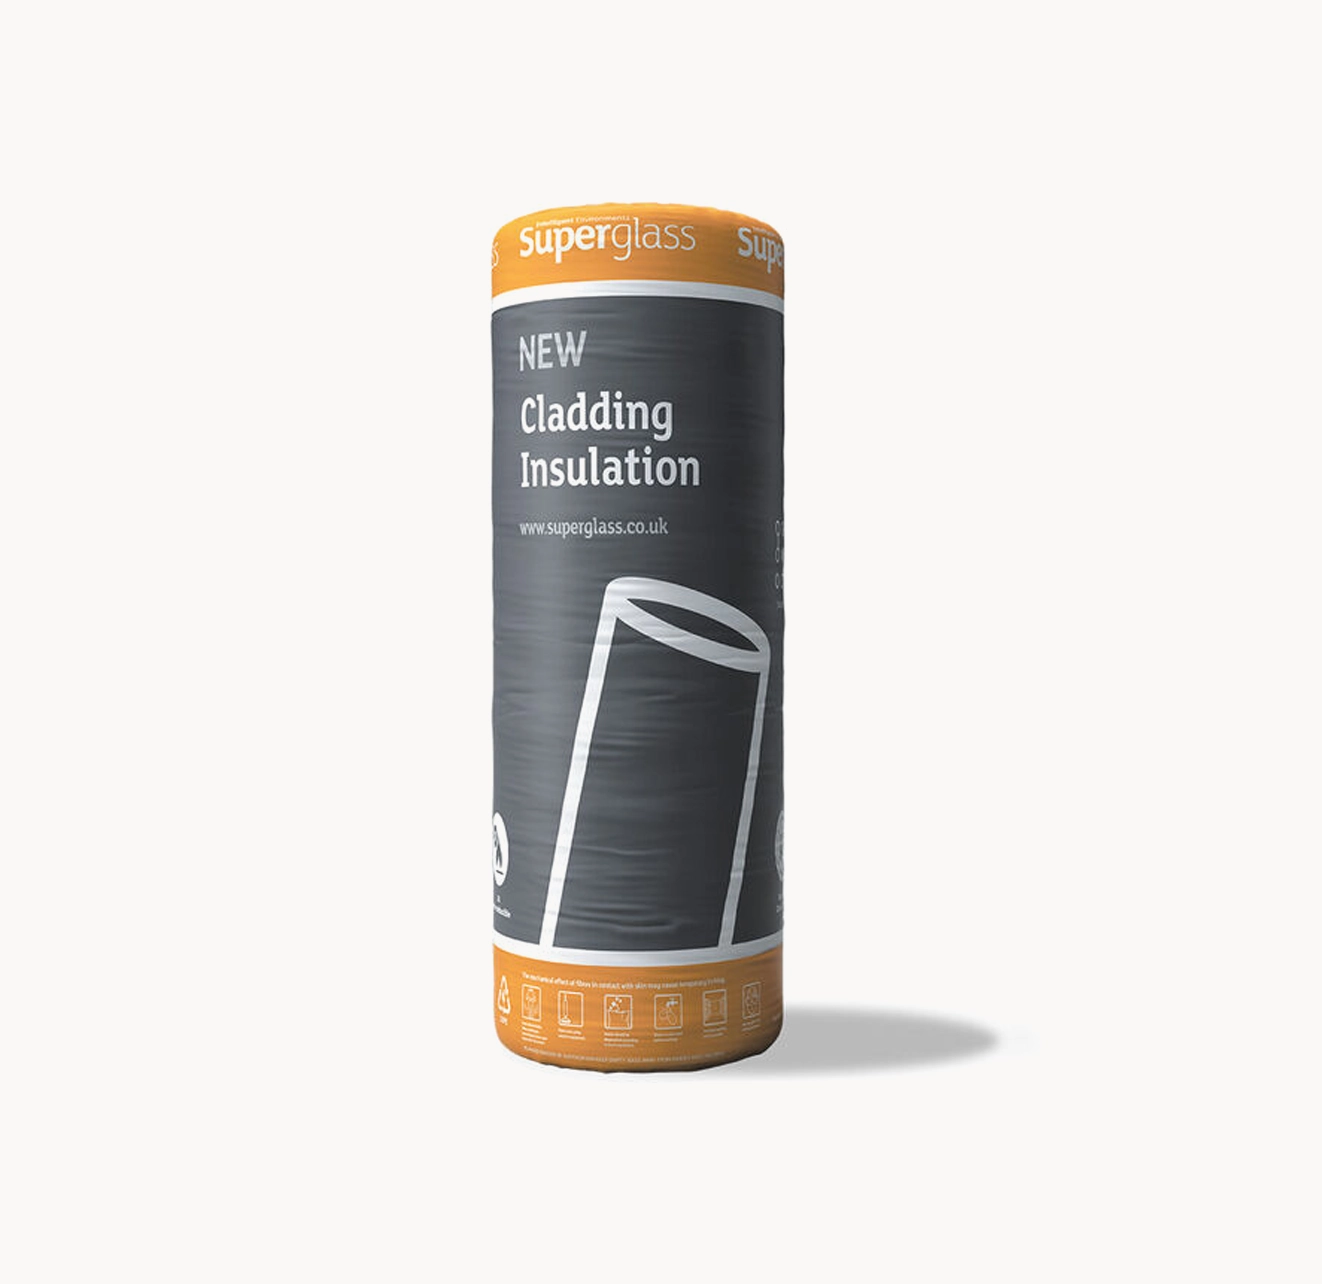
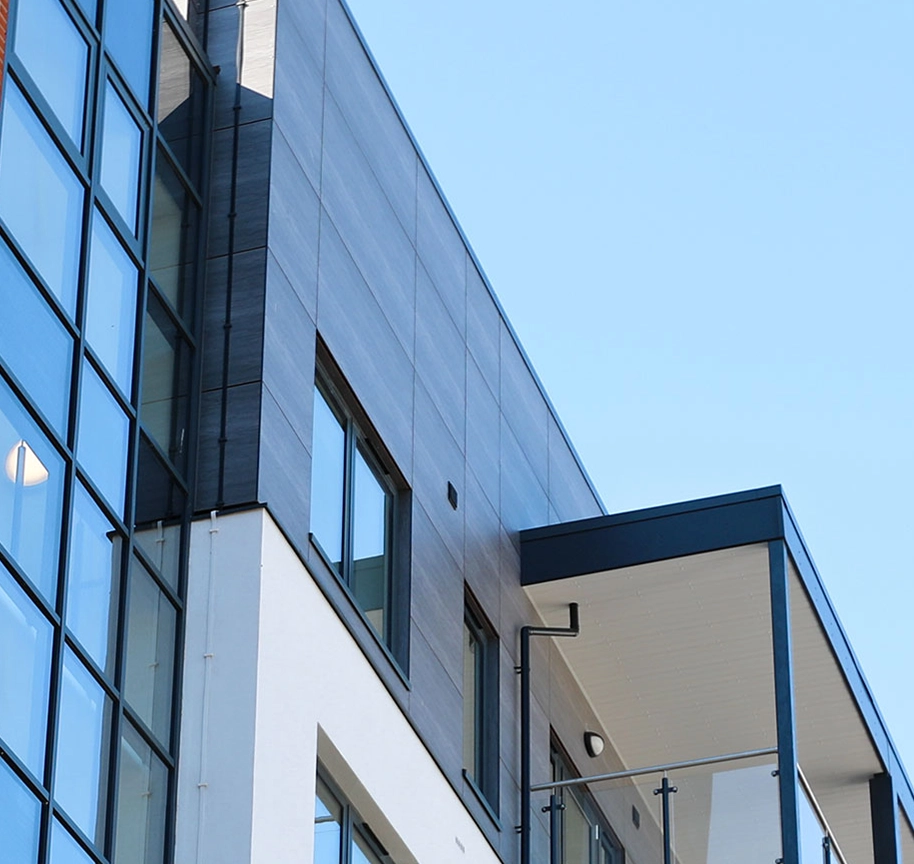
The range is available in different profiles to suit the detailing requirements across cladding and facade applications, working alongside cladding systems and insulation to support alignment and contribute to a consistent overall facade construction.
Plastestrip
FastFrameSystems
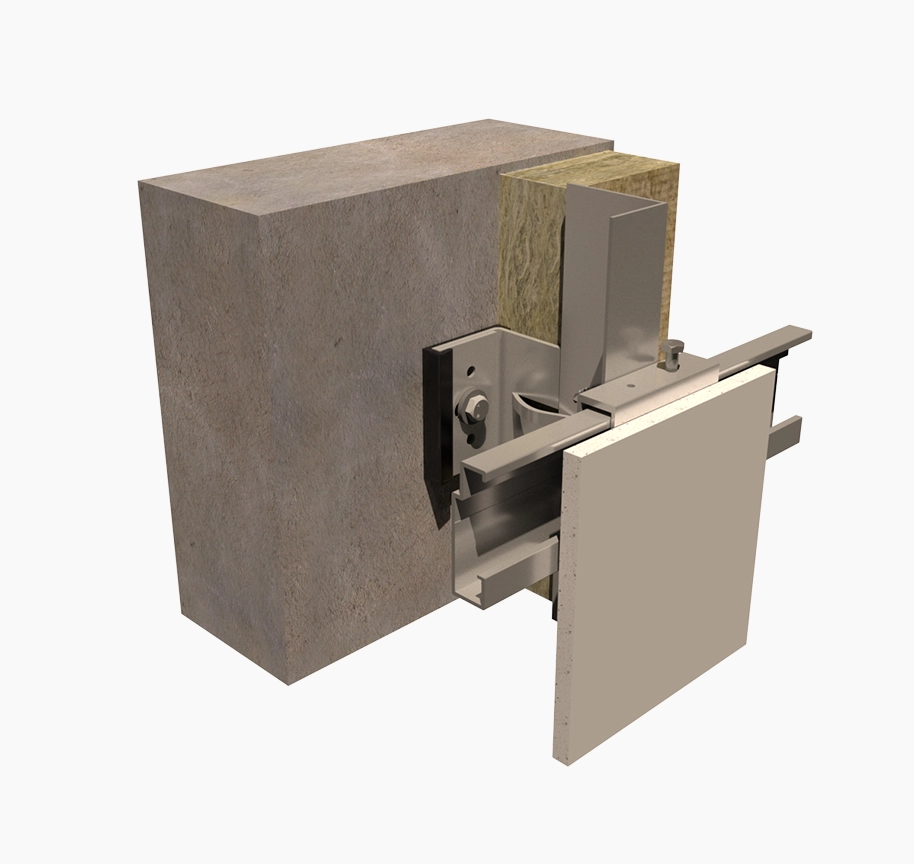
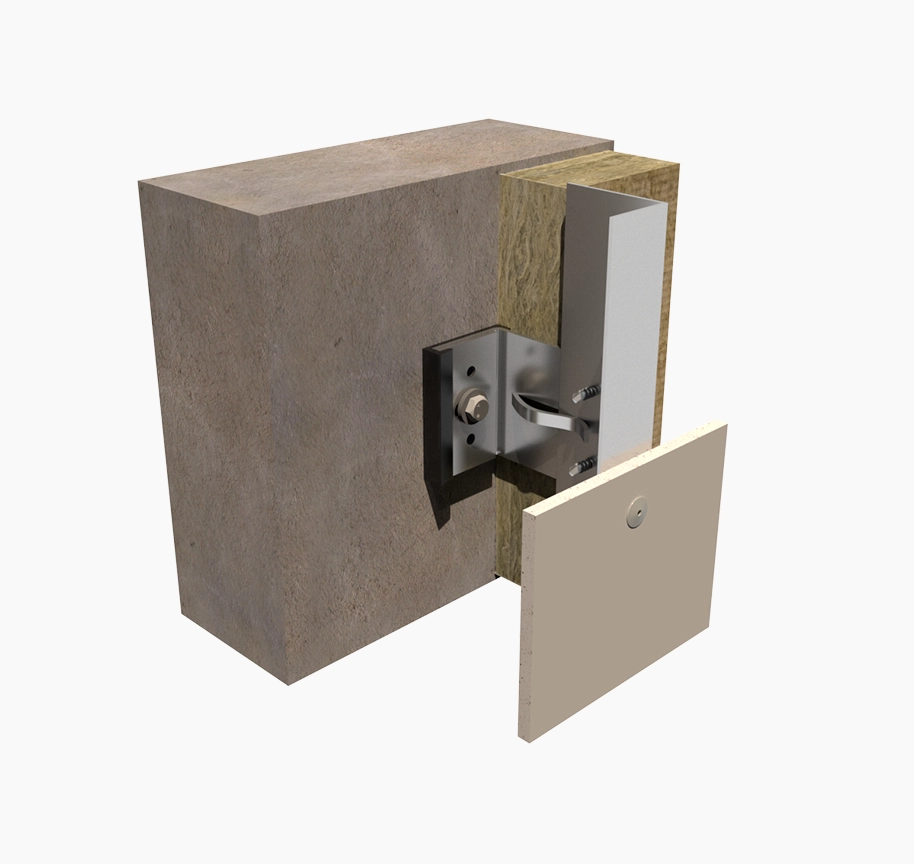
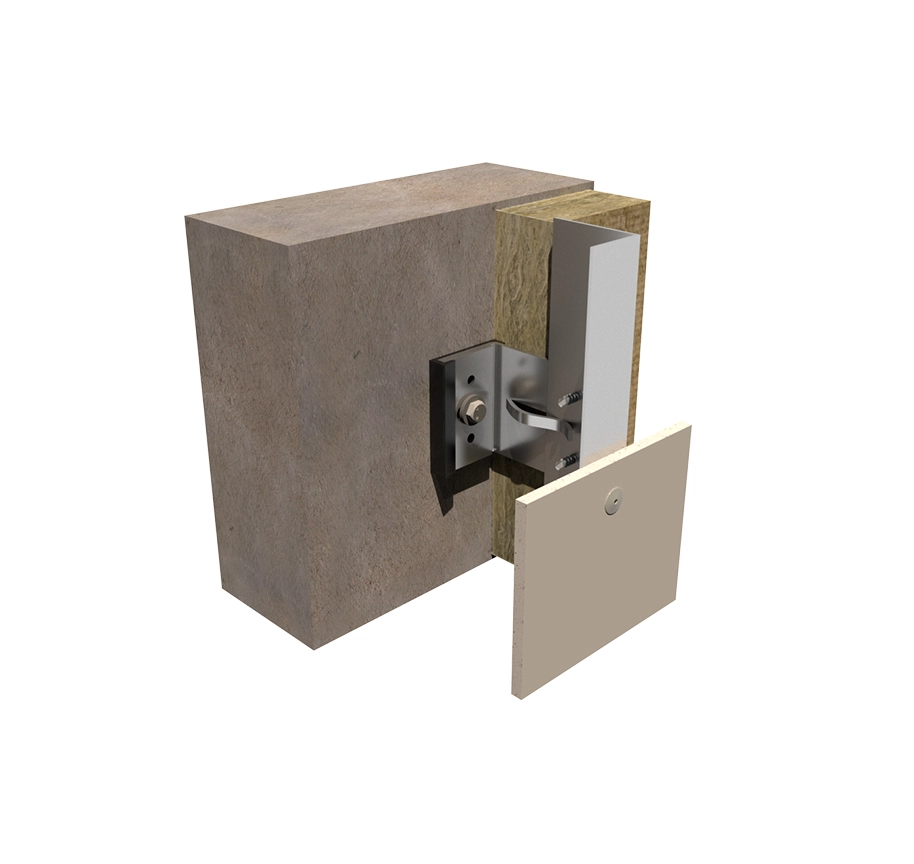
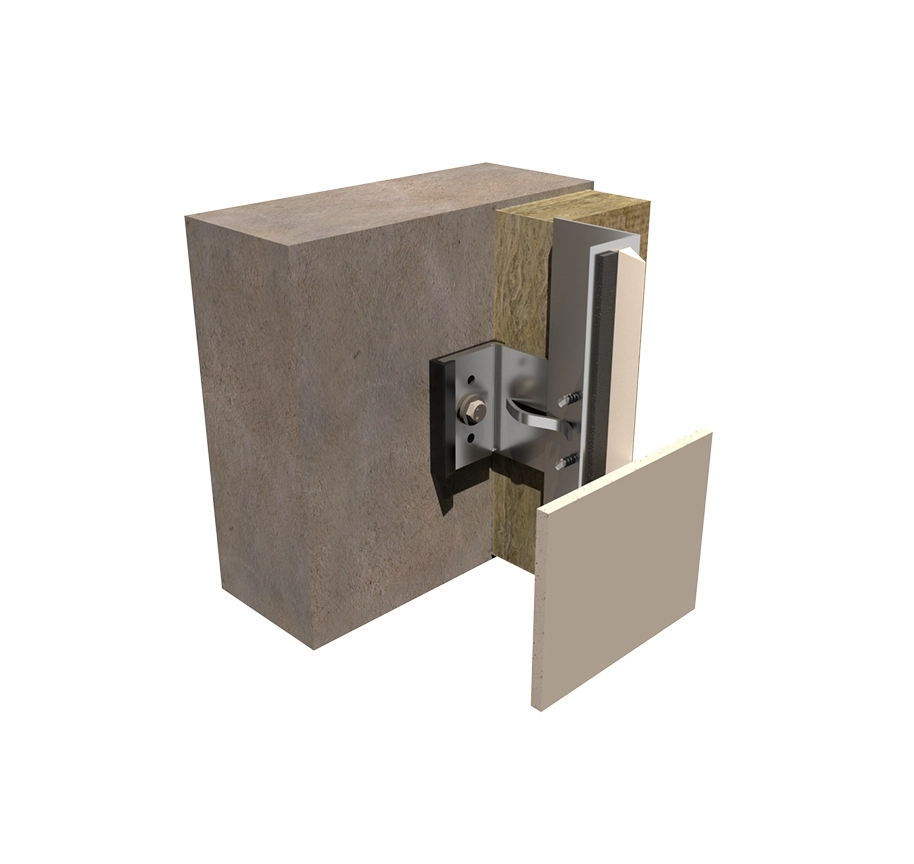
FastFrame is an adjustable cladding fixing system that provides safe, reliable support for a wide range of exterior panels.
-

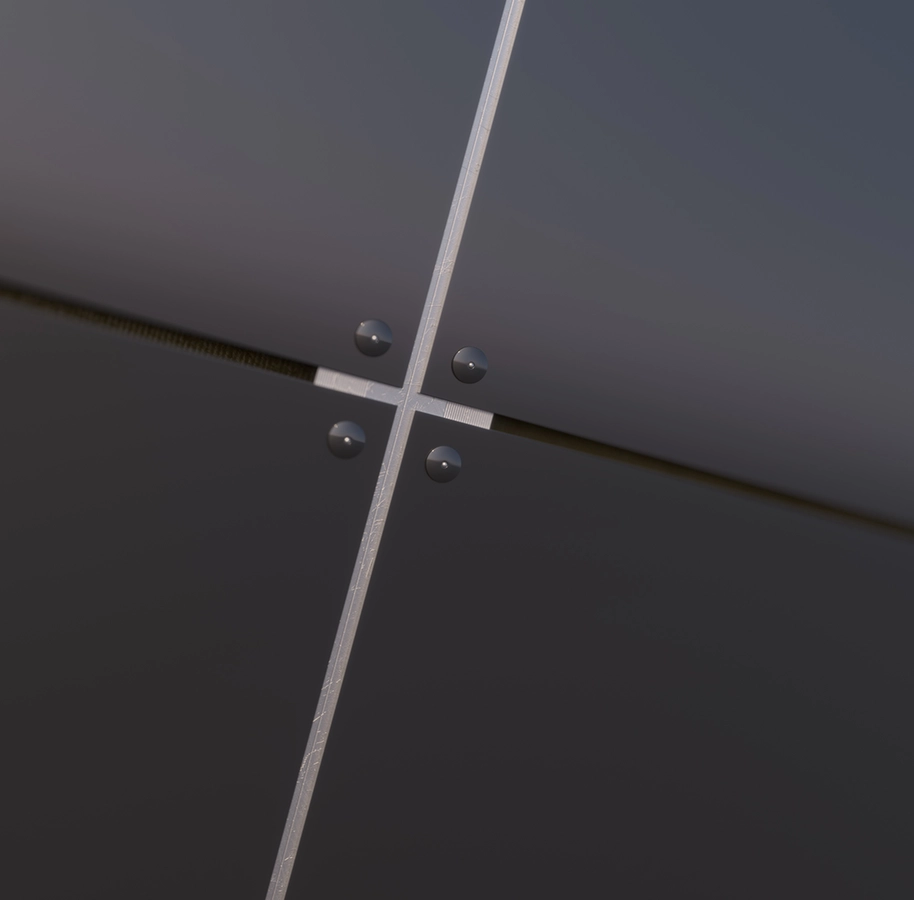
Panels are fixed to the vertical aluminium rails with powder-coated blind rivets.
-

This method uses high-strength bonding systems to fix the panels to a prepared aluminium rail.
-

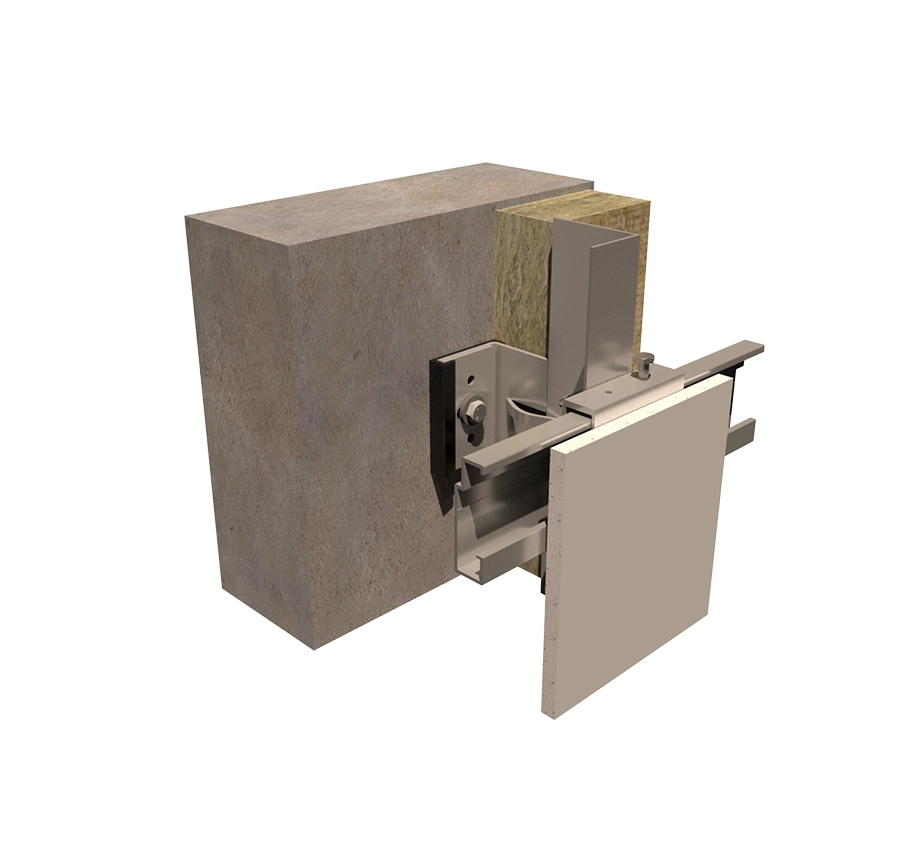
Carrier brackets are fixed to the rear of the panel with specialised fixings that then hang on to a horizontal carrier rail.
-

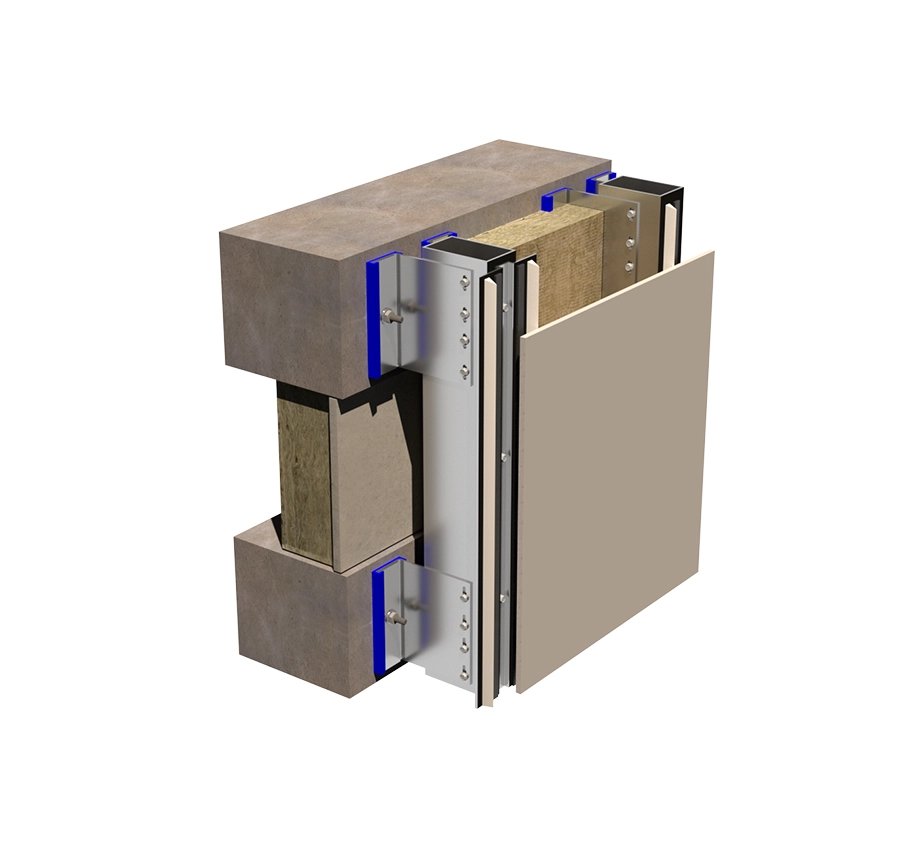
Used where floor slabs exist but nothing in between is suitable to fix to. Custom-made brackets are fixed into the floor slabs, and a heavy-duty aluminium box section spans between the floors. Cladding can then be either mechanically or secretly fixed onto this box section.
ThermaFrame Systems
ThermaFrame uses stainless steel brackets to reduce thermal bridging, helping to limit heat loss through facade support systems.
-
Panels are fixed to the vertical aluminium rails with powder-coated blind rivets.
-
This method uses high-strength bonding systems to fix the panels to a prepared aluminium rail.
-
Carrier brackets are fixed to the rear of the panel with specialised fixings that then hang on to a horizontal carrier rail.
-
Floor span system This system is used when there are floor slabs but nothing in between that is suitable to fix to. Custom made brackets are fixed into the floor slabs and a heavy-duty aluminium box section spans between the floors. The cladding can then either be mechanically or secret fixed onto this box section.
In-House Metal Fabrications
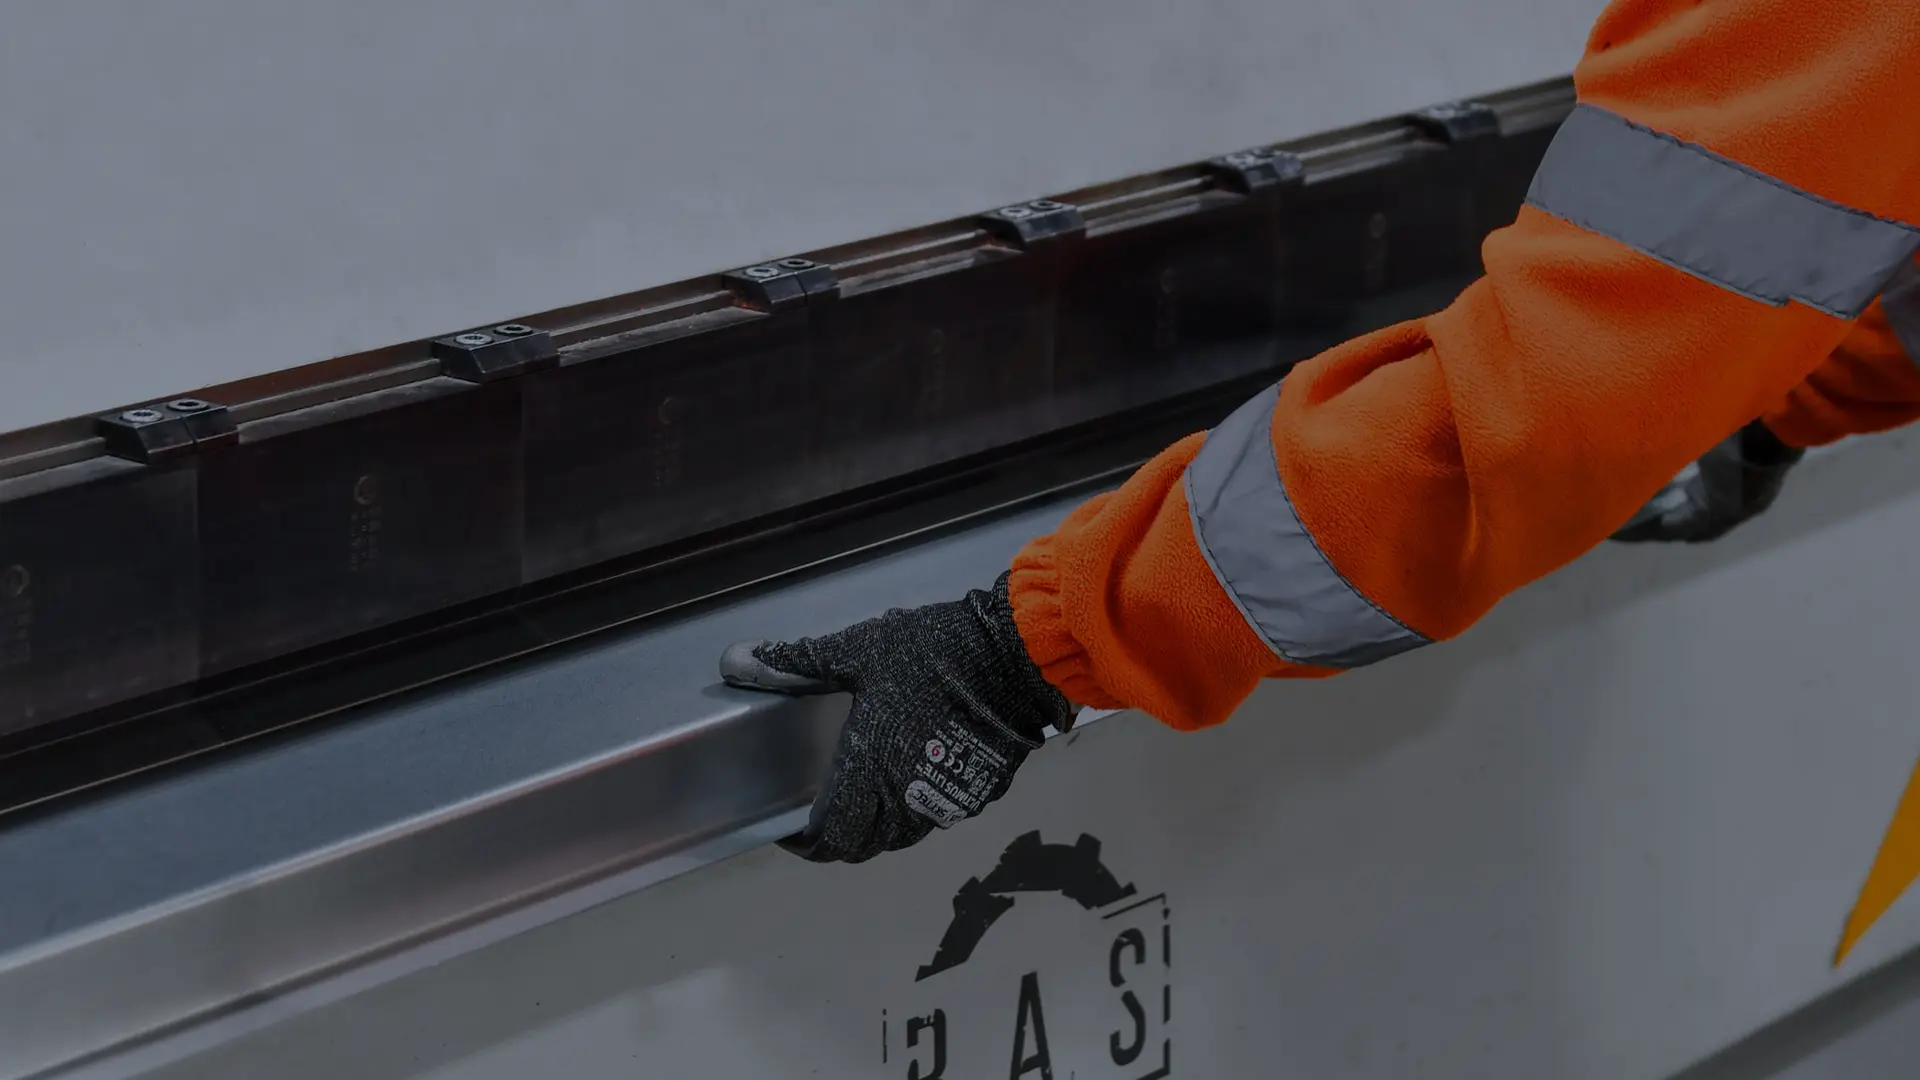
Whether it’s a planned package or an urgent site requirement, our in-house fabrication team can manufacture roofing and cladding components to suit your project.
Our Partners