







Joris Ide panels bring durability, support, and energy efficiency.

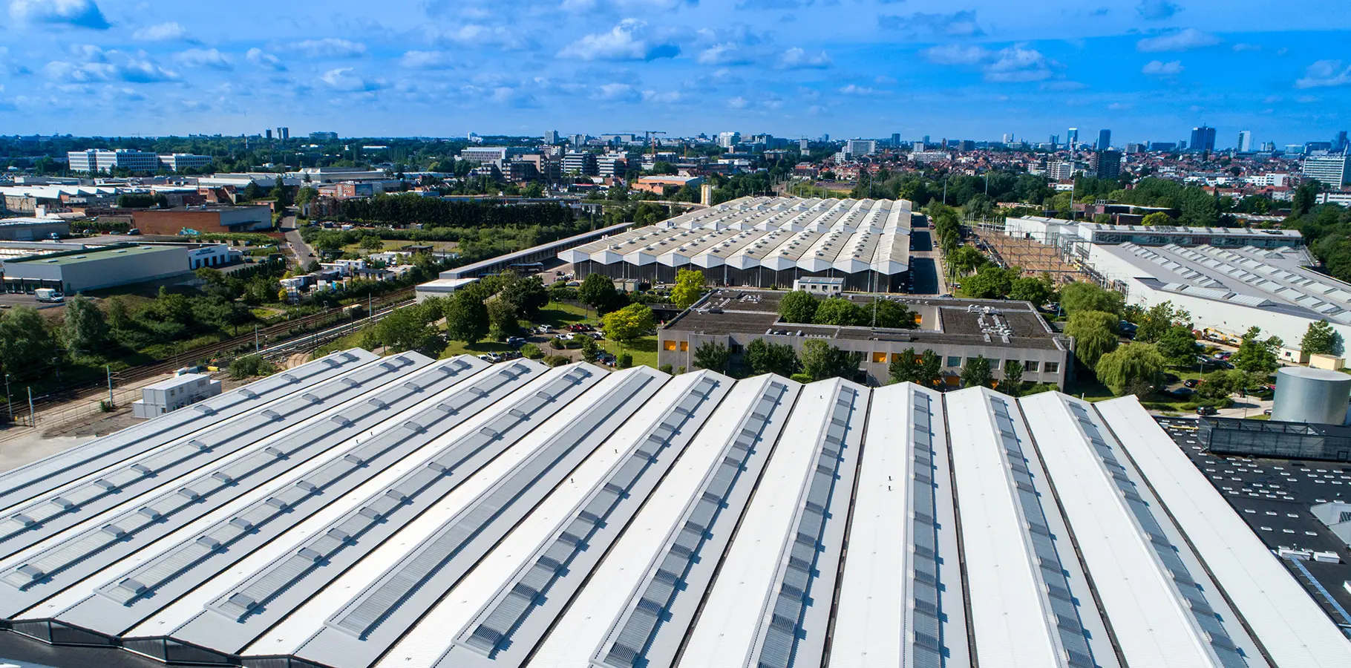
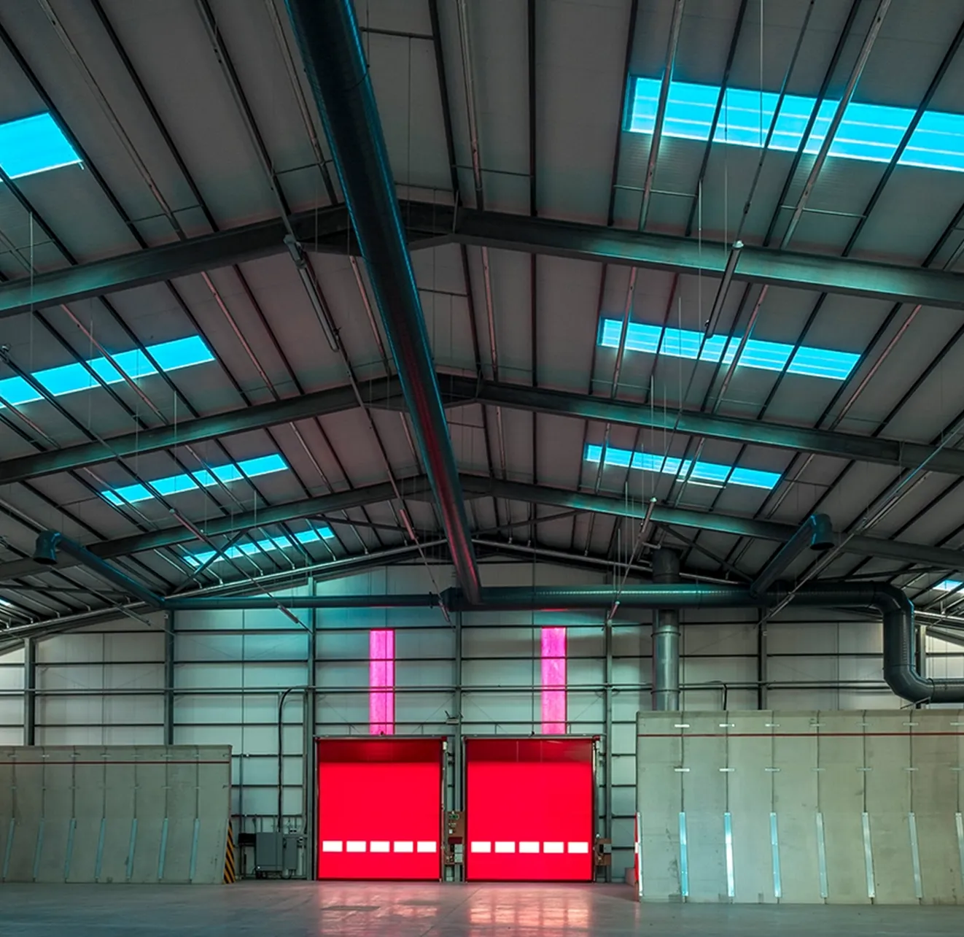
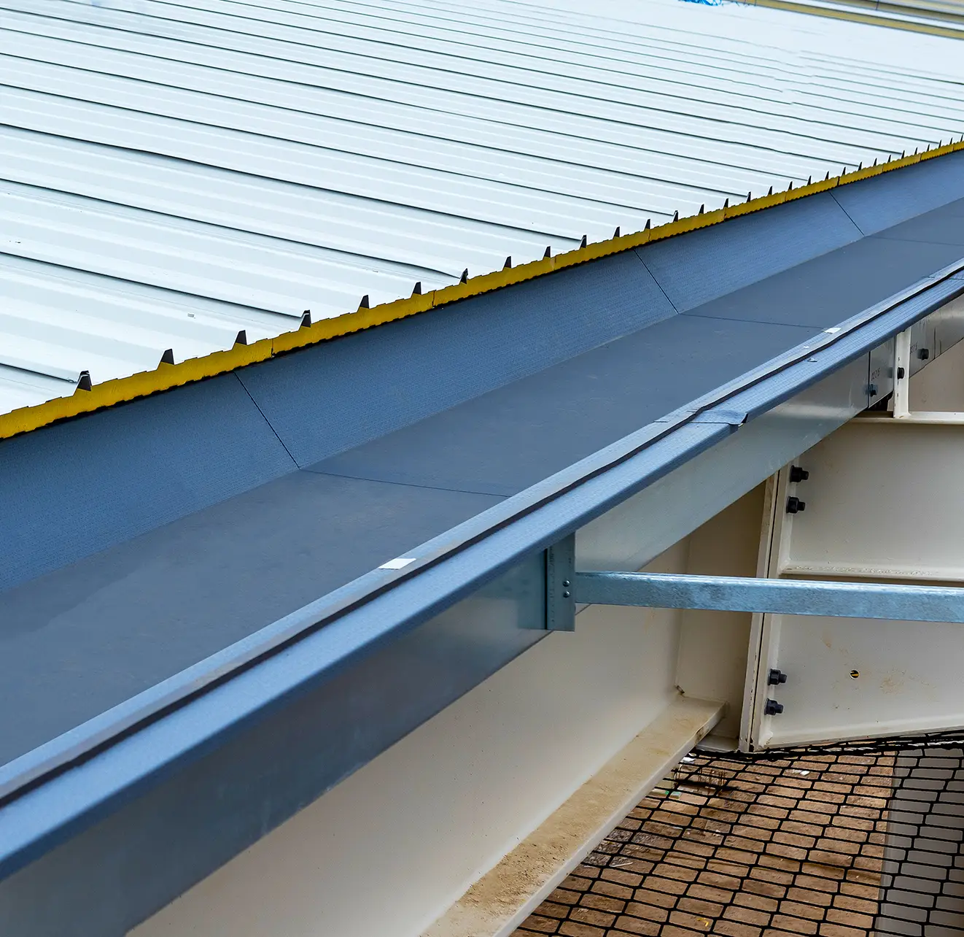
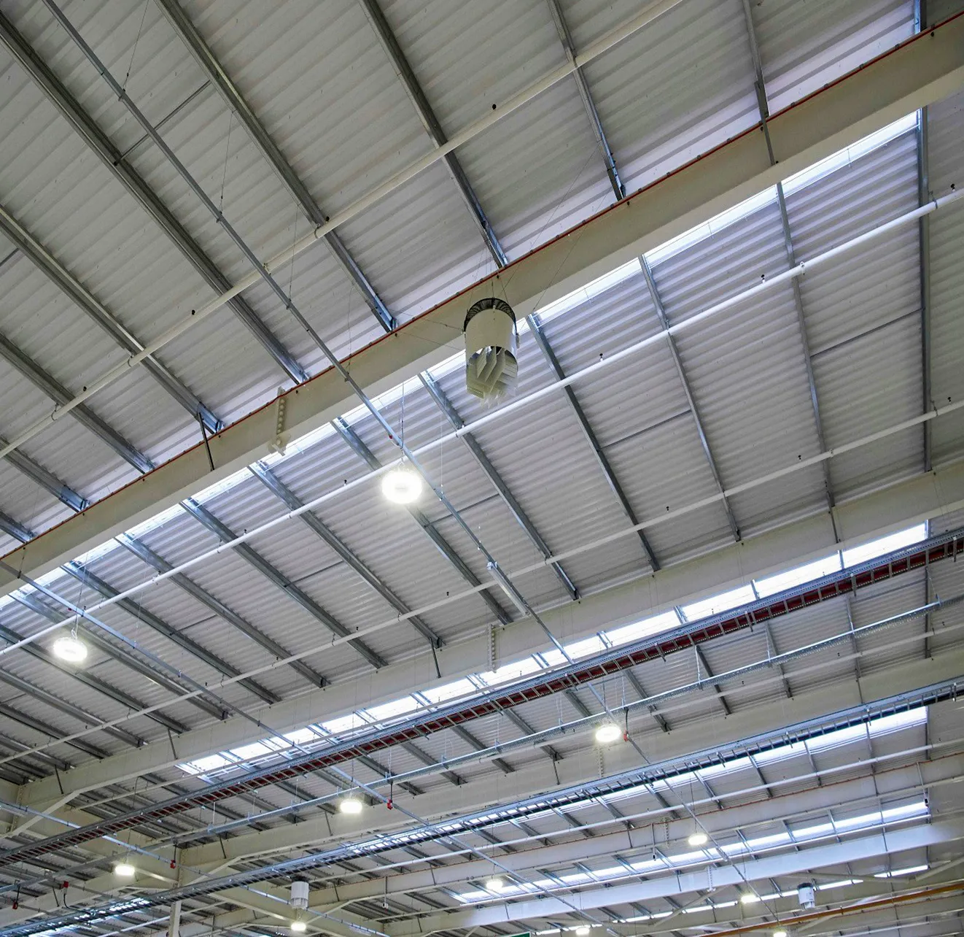
Joris Ide insulated roof panels combine the advantages of sheet metal with the thermal performance of an insulating core.
Manufactured with insulation between two metal facing sheets, they provide a practical solution for pitched roof applications across commercial, industrial and architectural buildings. Core options include PIR foam and mineral wool, with a range of profiles and specifications available to suit different project requirements.
The range is available in different core types, profiles and thicknesses and integrates with standard roof constructions and fixing systems.
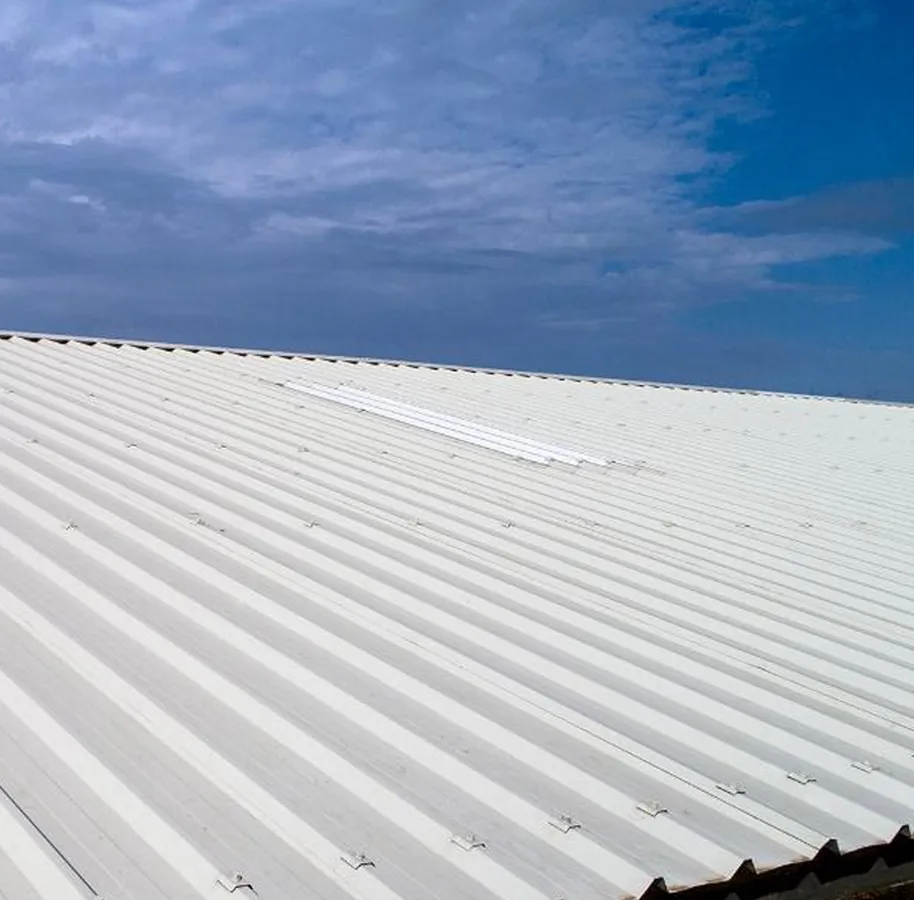
Joris Ide Insulated Panel Product Range
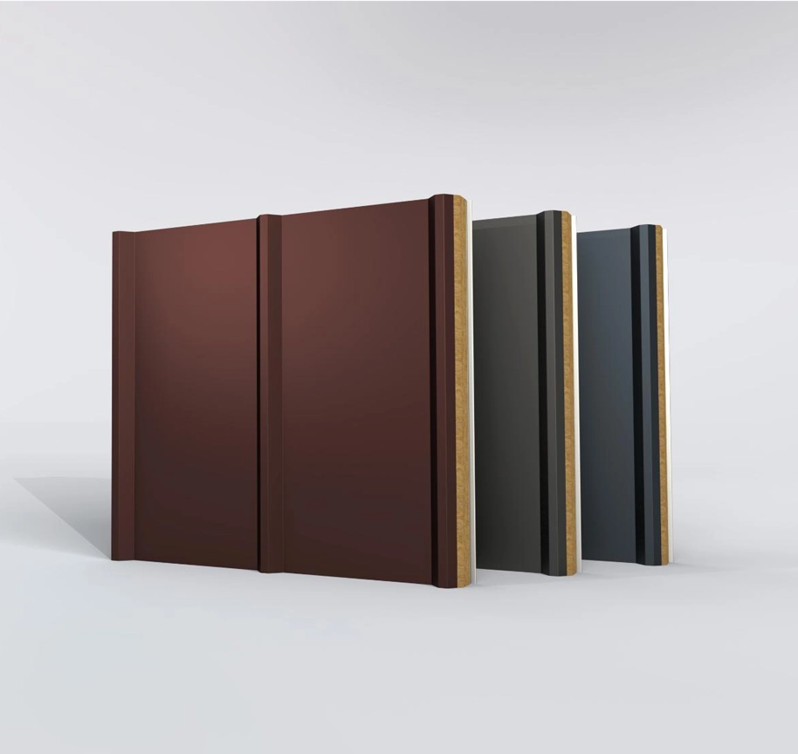
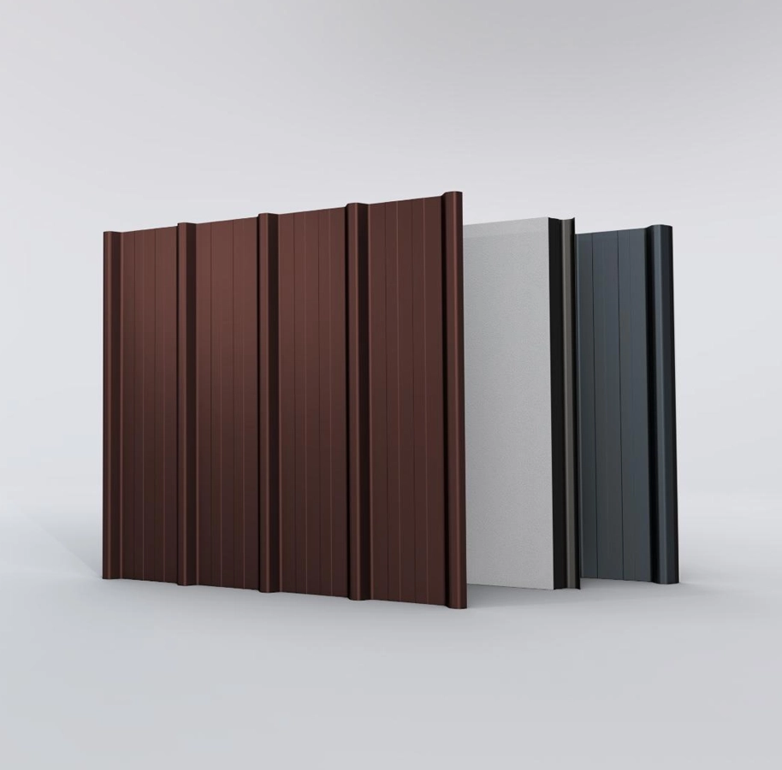

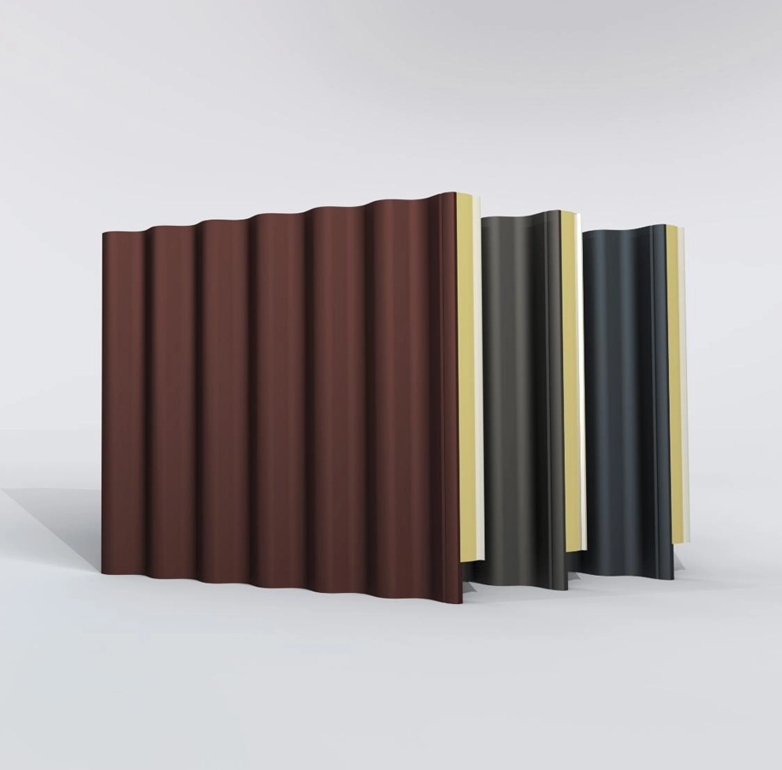
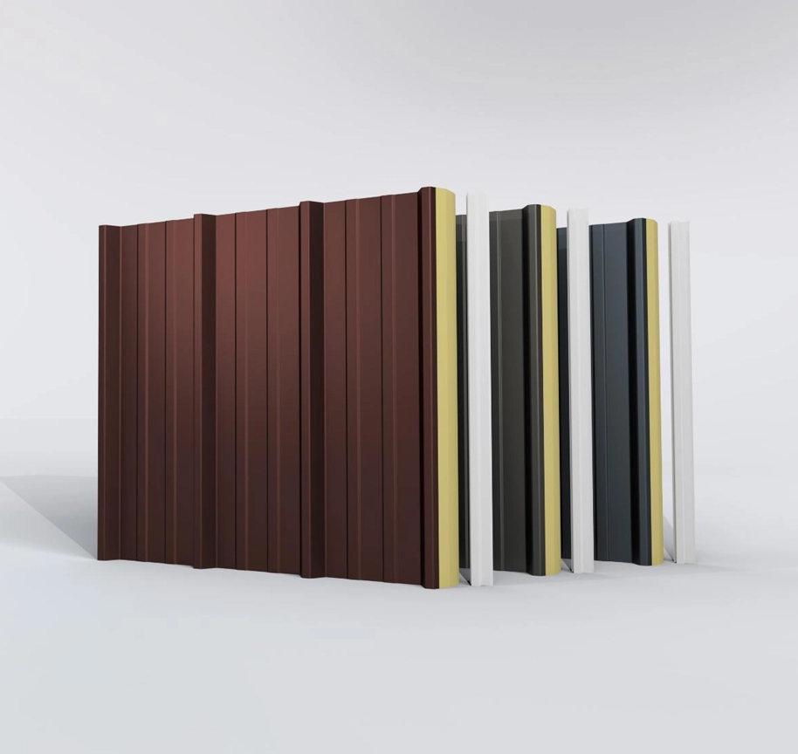
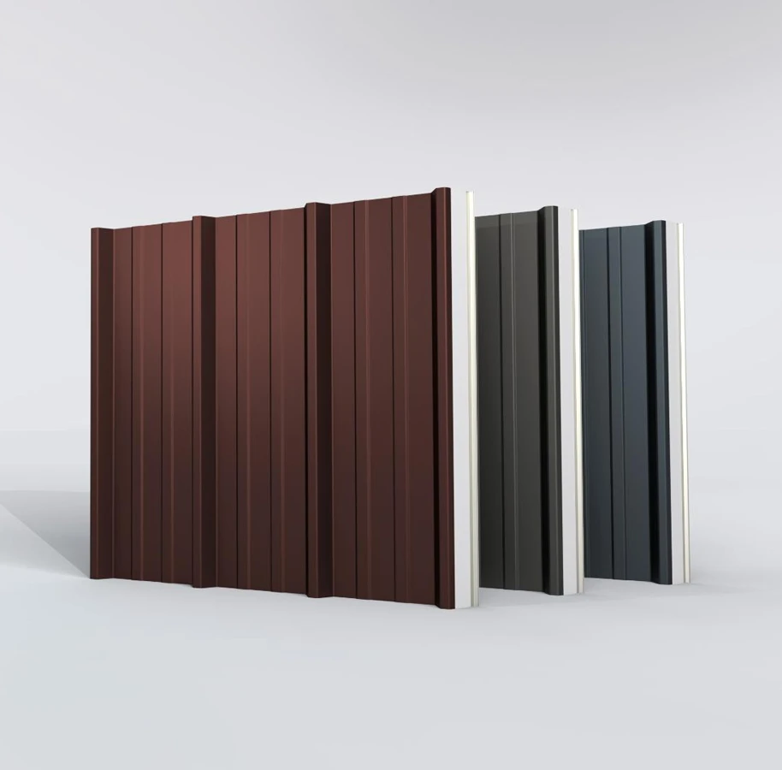
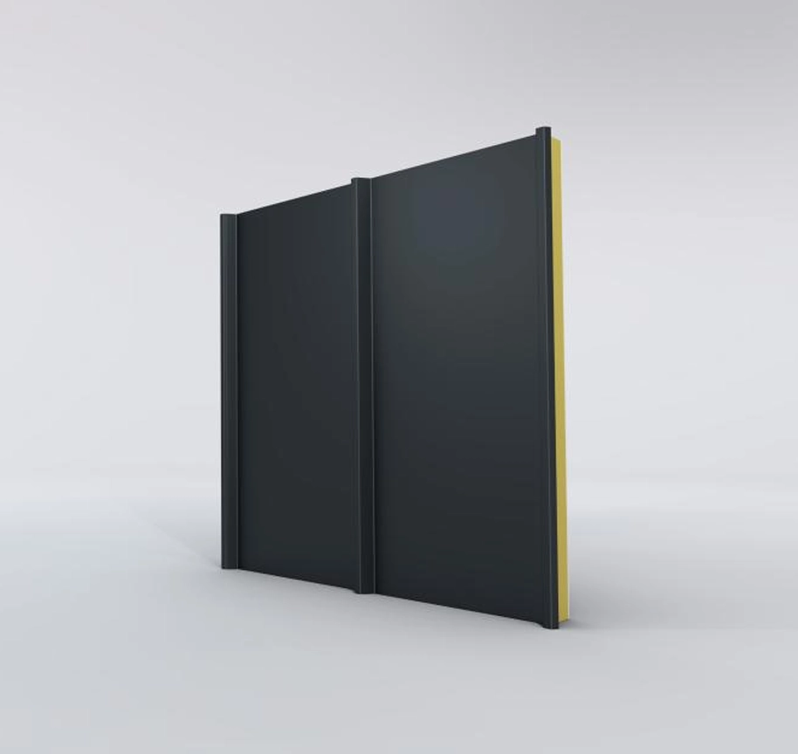
Joris Ide insulated roof panels provide durable, thermally efficient roofing that performs reliably over time.
Joris Ide manufactures insulated roof panels for use in roof construction across commercial and industrial buildings. The panels use a rigid insulation core bonded between coated steel facings, providing a durable and thermally efficient solution for roofing applications.
Gordian Building Solutions supplies the full Joris Ide insulated roof panel range for use in roof applications where reliable thermal performance, weather protection and consistent installation are required.
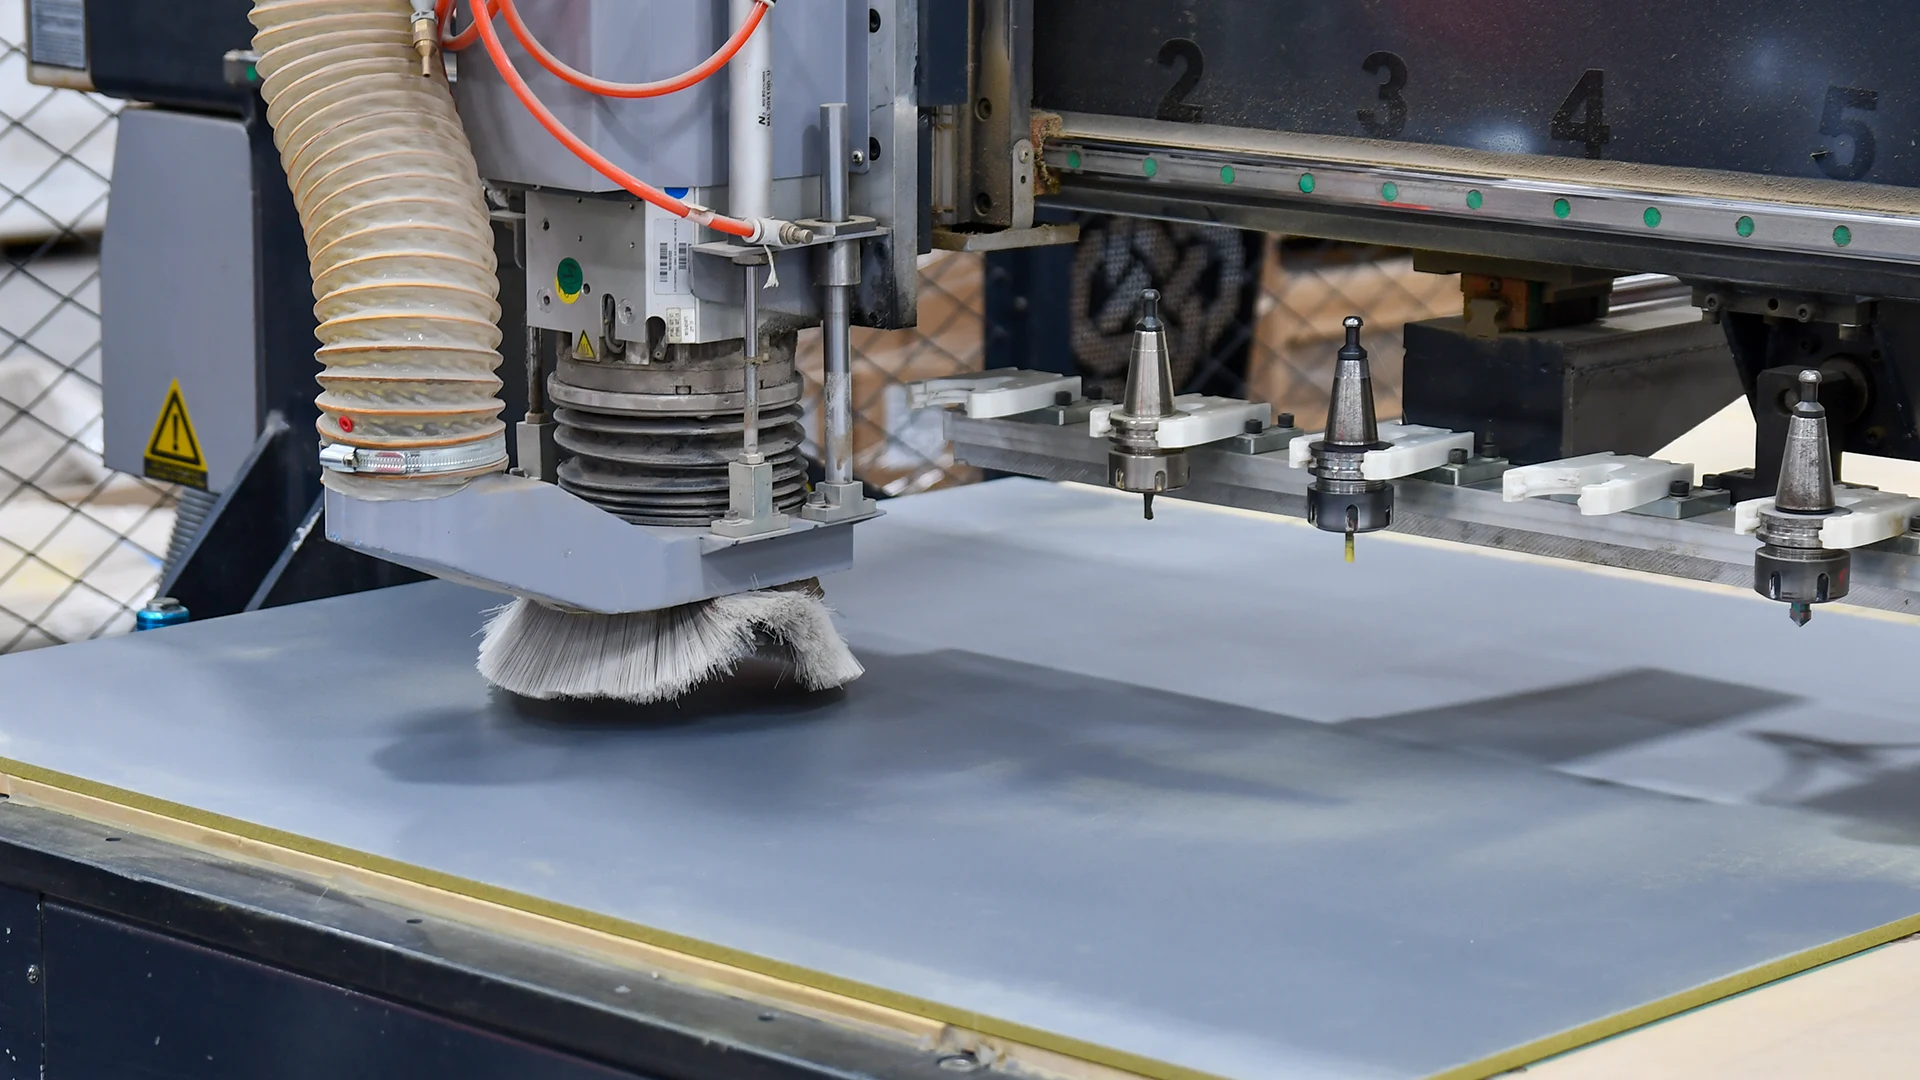
Our Fabrication Service
Our in-house fabrication service ensures precision cutting of decorative cladding panels, making installation quicker and easier.
Our Product Range
By working with leading manufacturers, Gordian brings you a comprehensive range of wall and roof cladding.
Wall Solutions
Roof Solutions
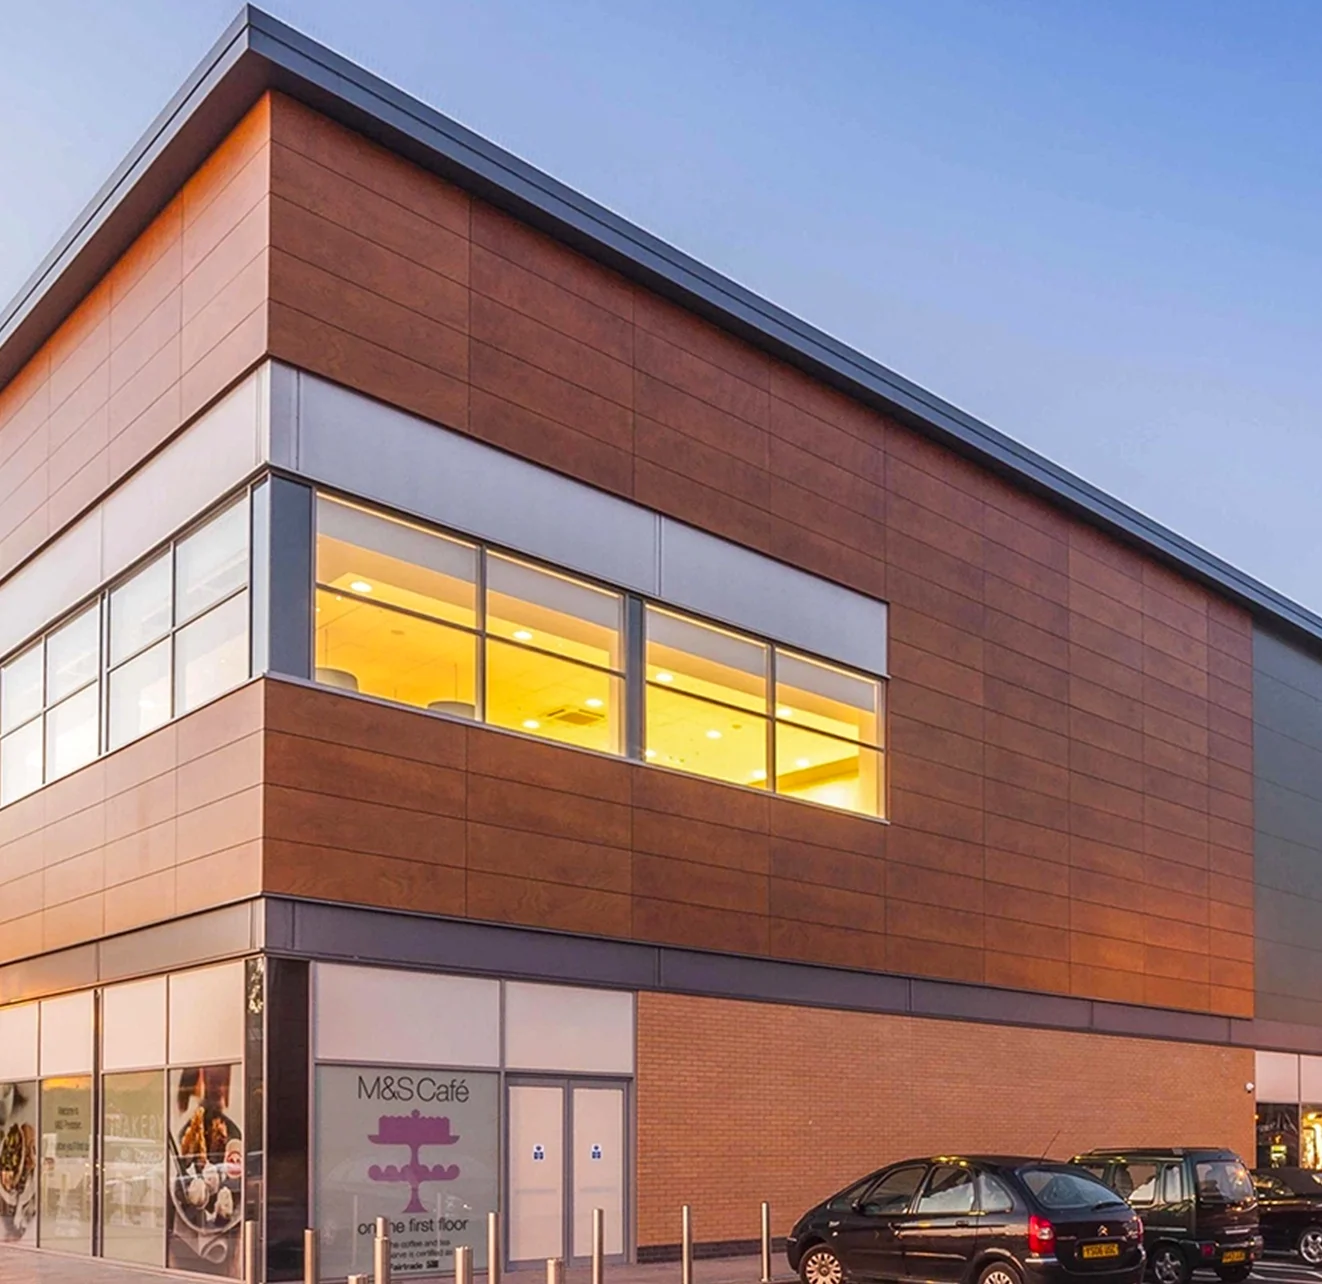
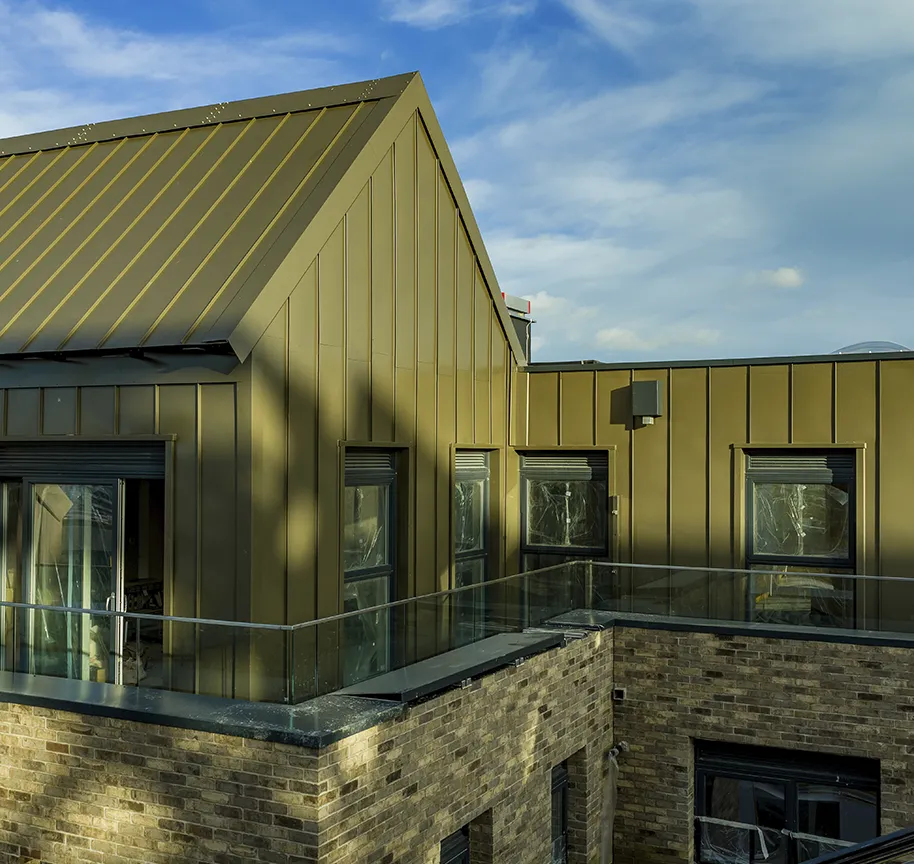
Decorative cladding provides a durable external wall finish for modern façades across commercial and residential buildings.
Decorative CladdingExploreExploreRainscreen systems provide weather protection and support the performance of the building envelope.
Rainscreen SystemsExploreExploreBuilding boards form a dense, durable sheathing layer behind external cladding.
Building BoardsExploreExploreFire barriers provide passive fire protection to restrict the spread of fire and smoke within wall and floor cavities.
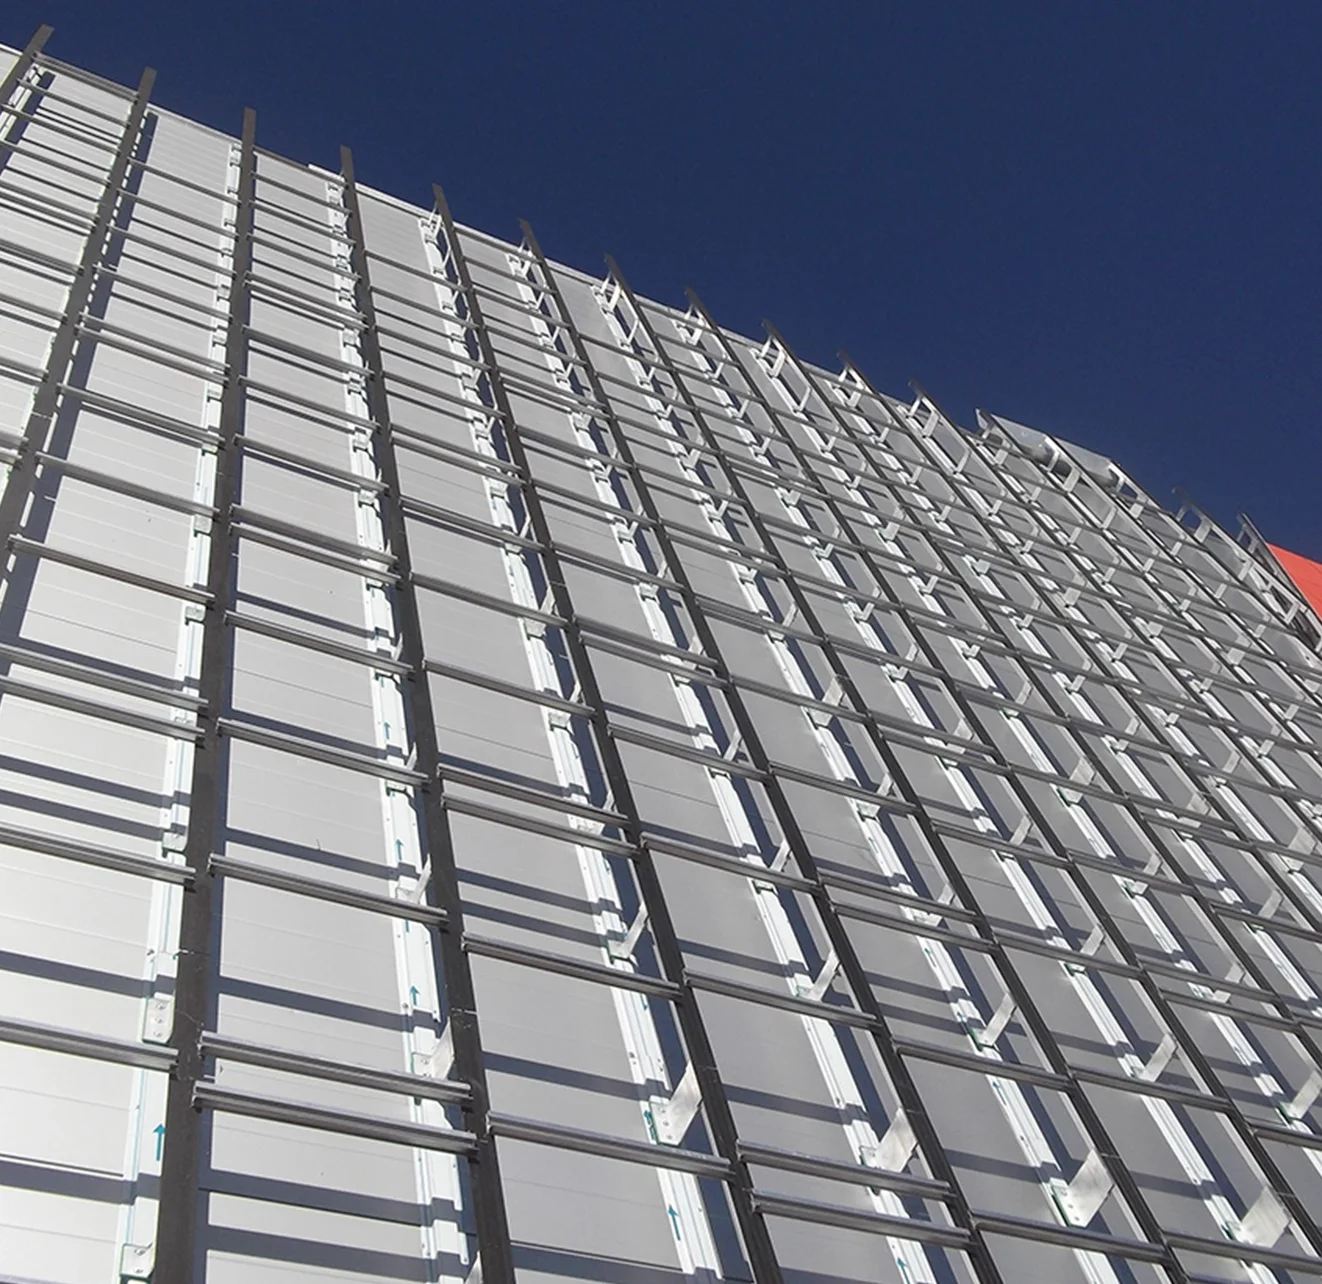
Fire BarriersExploreExploreFraming forms the backbone of a ventilated façade, carrying loads and aligning panels.
FramingExploreExploreBreather membranes protect the building envelope from wind-driven rain while allowing moisture vapour to escape.
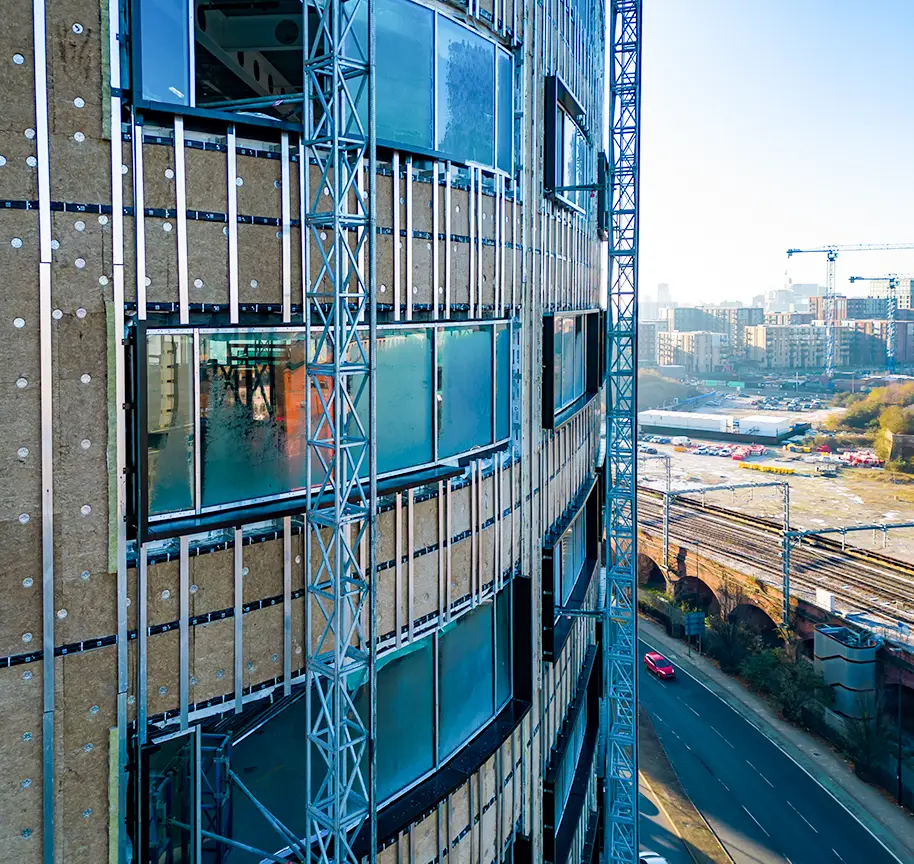
MembranesExploreExploreInsulated wall panels provide structure and thermal performance in a single external envelope element.
Insulated Wall PanelsExploreExplore: Metal wall profiles provide a durable, lightweight external cladding solution for industrial and commercial buildings.
Metal Wall ProfilesExploreExploreStanding seam wall systems use interlocking panels with raised seams to create a continuous metal façade finish.
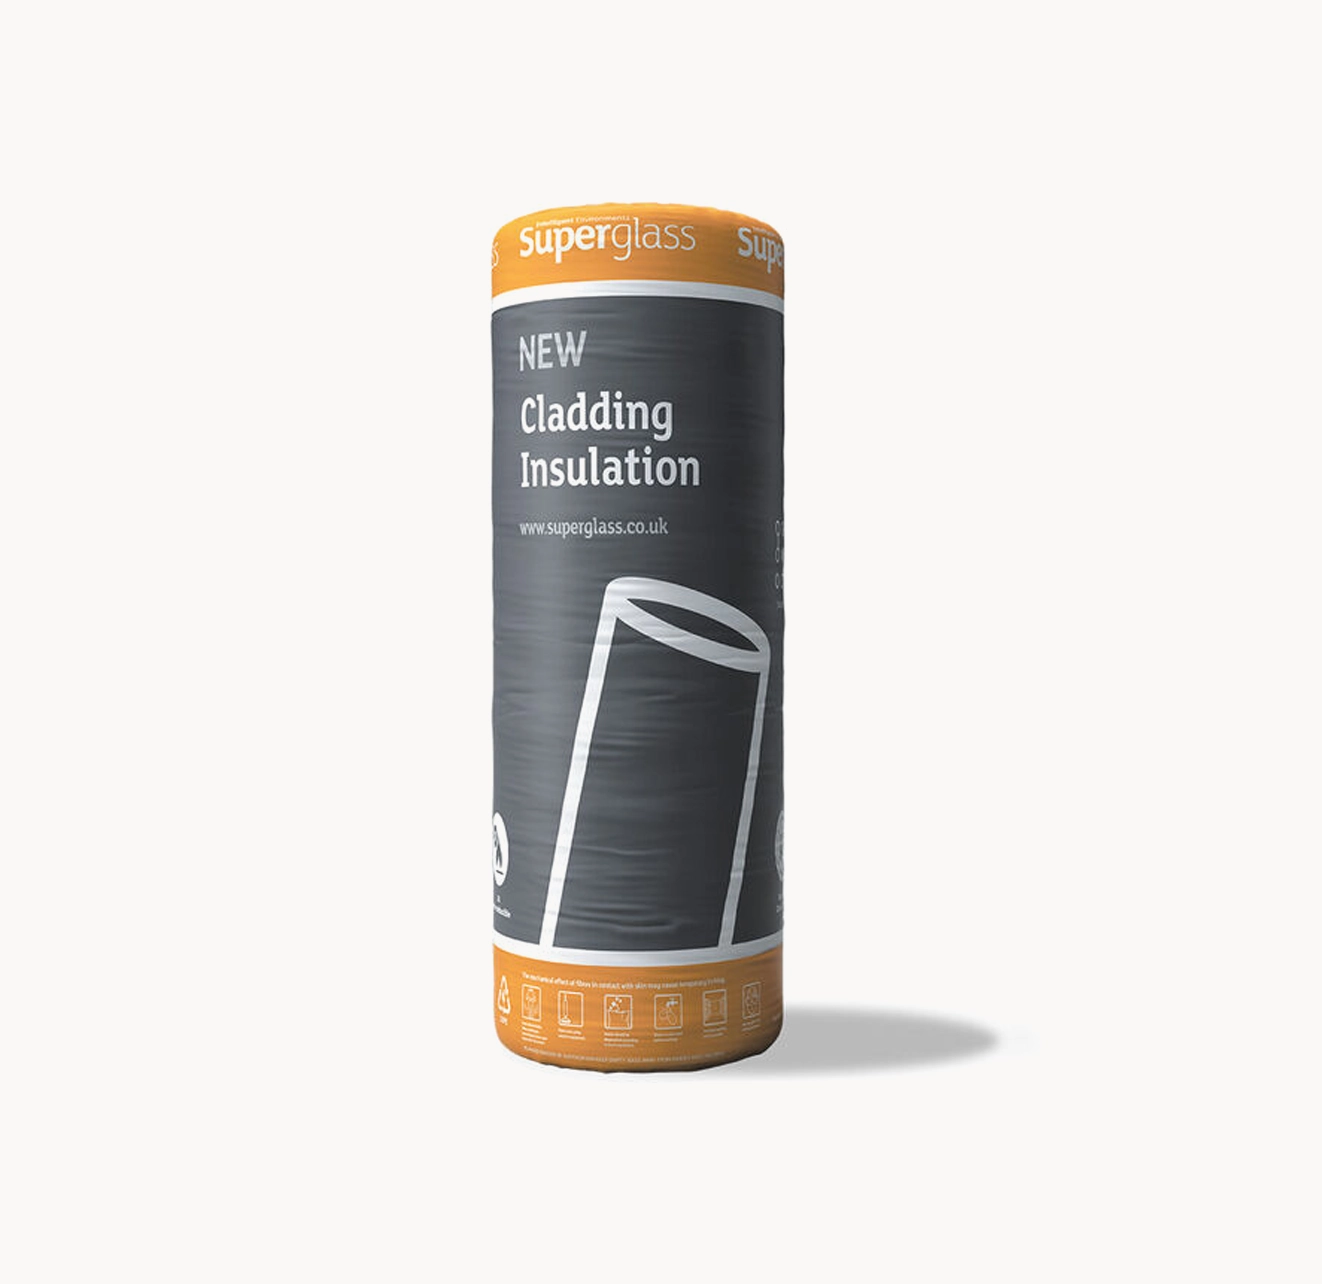
Standing Seam WallExploreExploreRoof and wall insulation controls heat transfer through the envelope, reducing winter heat loss and summer gain.
InsulationExploreExploreFlashings, cappings and gutters finish the junctions in a façade, cut and shaped in-house to match each site.
Flashings & FabricationsExploreExploreWall accessories complete and weather seal external wall and façade systems, from trims to sealants and fixings.
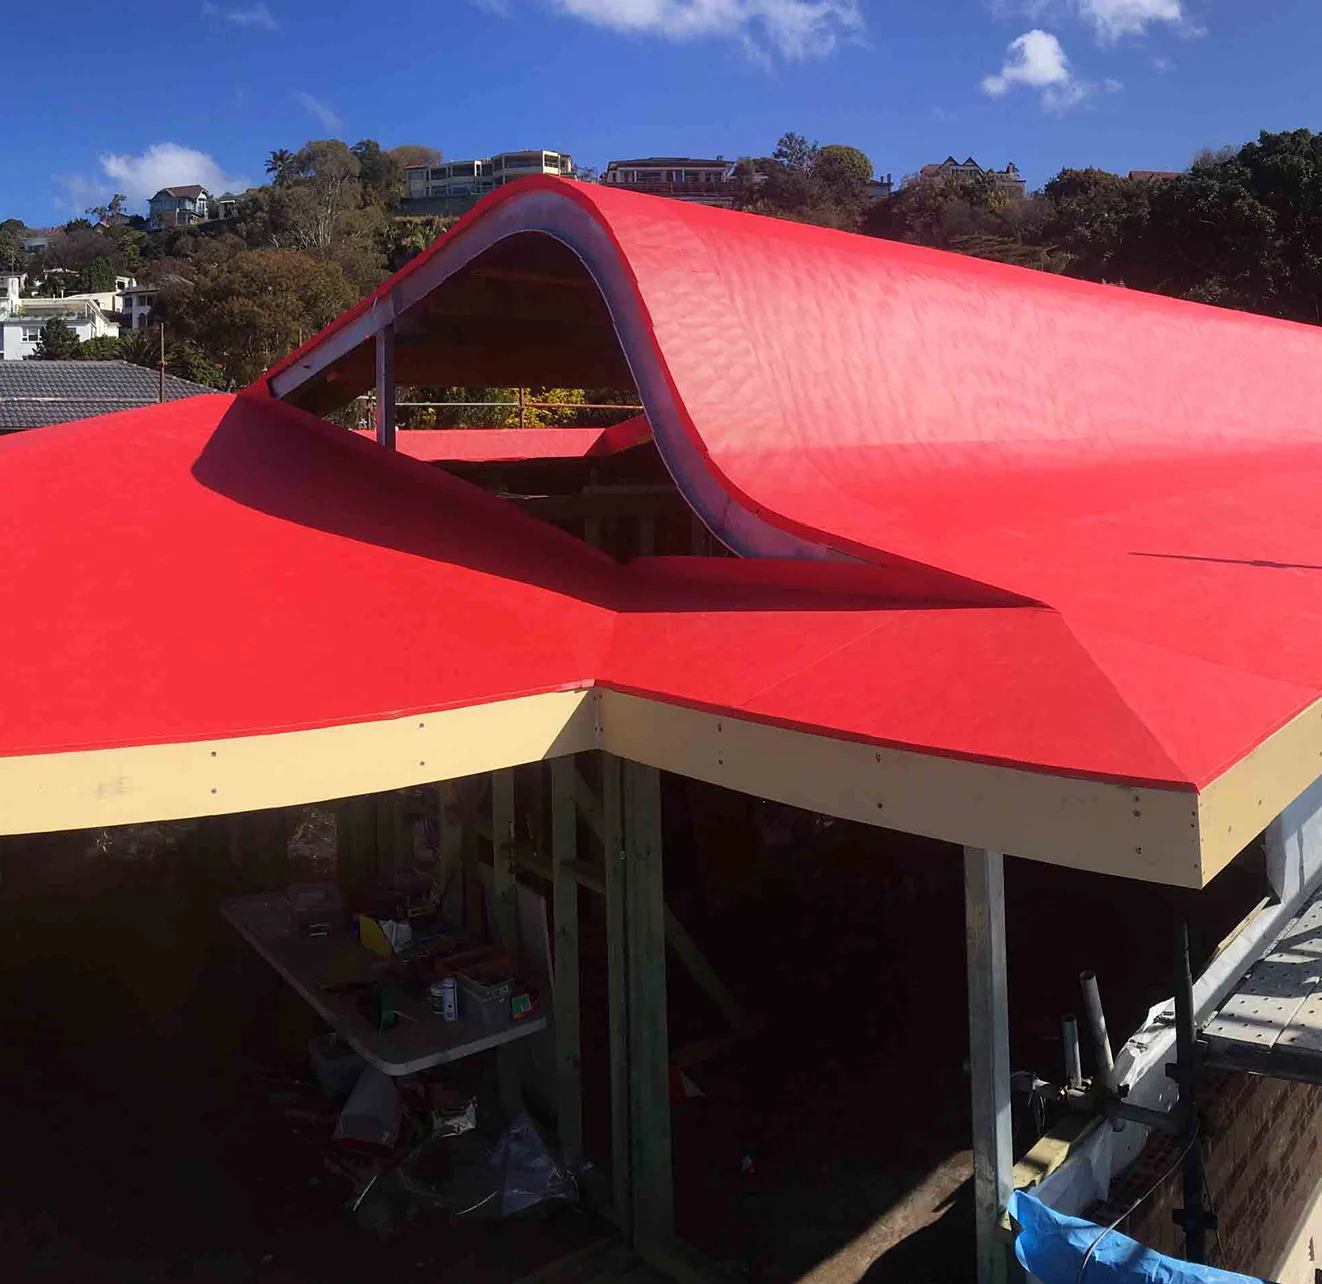
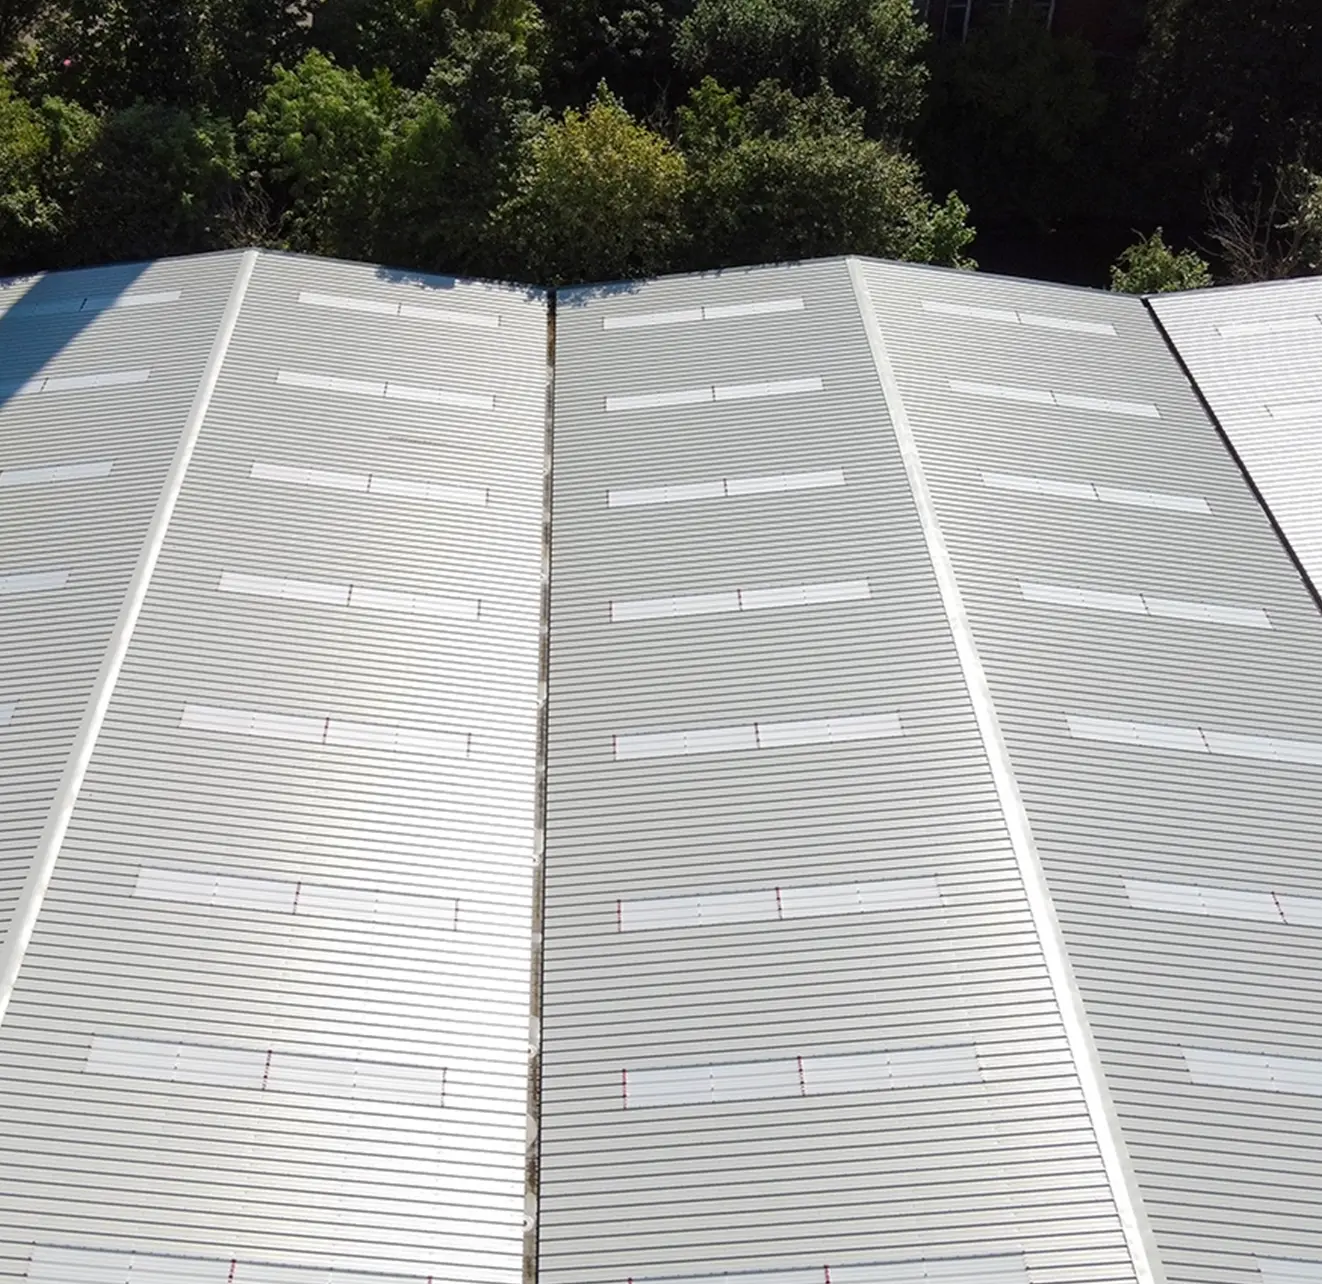
Wall AccessoriesExploreExploreInsulated roof panels provide insulation, weather protection and structural performance in a single roofing solution.
Insulated Roof PanelsExploreExploreMetal roof profiles are roll-formed steel or aluminium sheets used as the external covering of roof systems.
Metal Roof ProfilesExploreExploreMetal roof decking forms the structural base of a roof, providing a stable platform for insulation and waterproofing.
Metal Roof DeckingExploreExploreStanding seam roofing systems use interlocking, raised seam panels for a continuous, weather tight finish.
ExploreExploreFibre cement roof sheets are profiled panels used as external roof coverings across a range of building types.
Fibre Cement RoofingExploreExploreRooflights are translucent roof panels that introduce natural daylight into industrial and commercial spaces.
RooflightsExploreExploreRainwater systems manage the safe collection and drainage of water from the roof, protecting the building envelope.
RainwaterExploreExplorePurlins and rails form the secondary steel framework that supports roofing and cladding systems.
Purlins & RailsExploreExploreRoof and wall insulation controls heat transfer through the envelope, reducing winter heat loss and summer gain.
InsulationExplore ExploreFlashings, cappings and gutters finish the junctions in a façade, cut and shaped in-house to match each site.
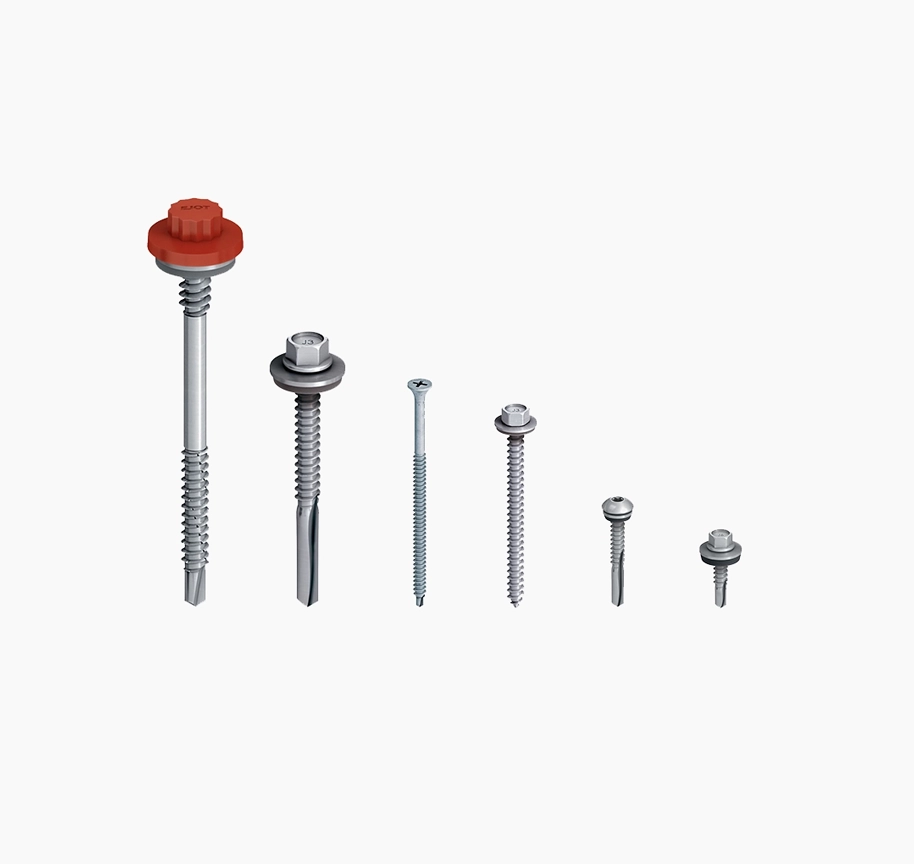
Flashings & FabricationsExploreExploreRoof accessories are the fixings, sealants and support components that complete and weather-seal a roof system.
Roof AccessoriesExploreExplore

Our Partners