







Nvelope Framing System
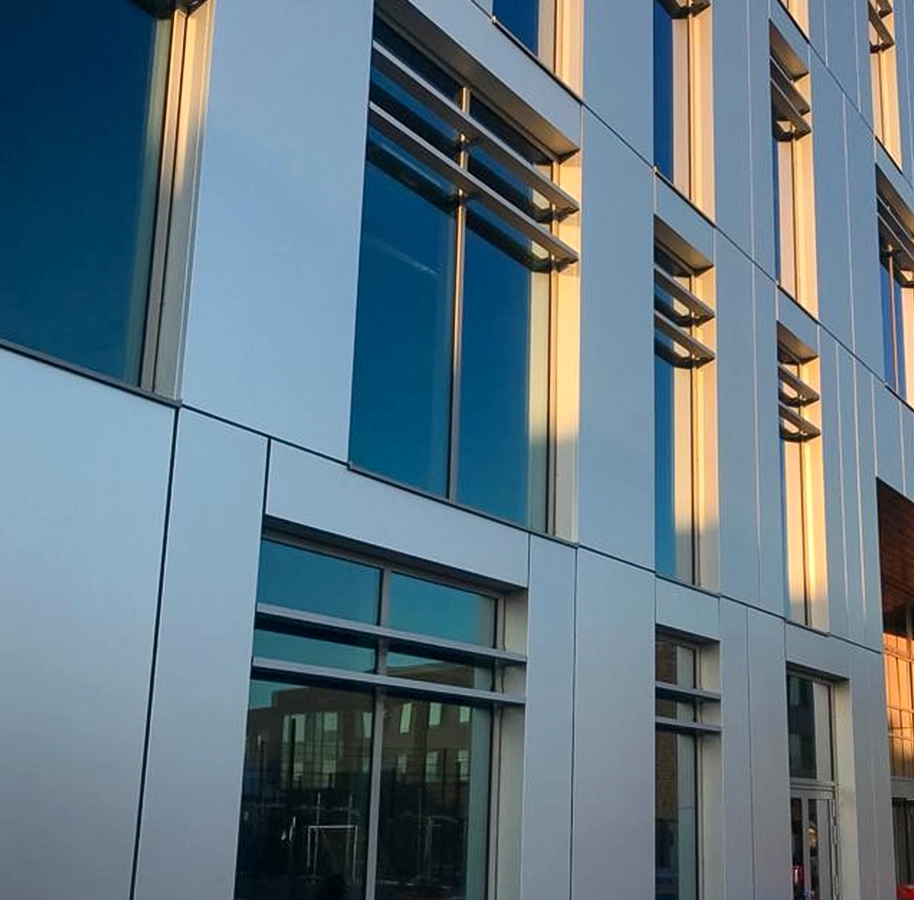
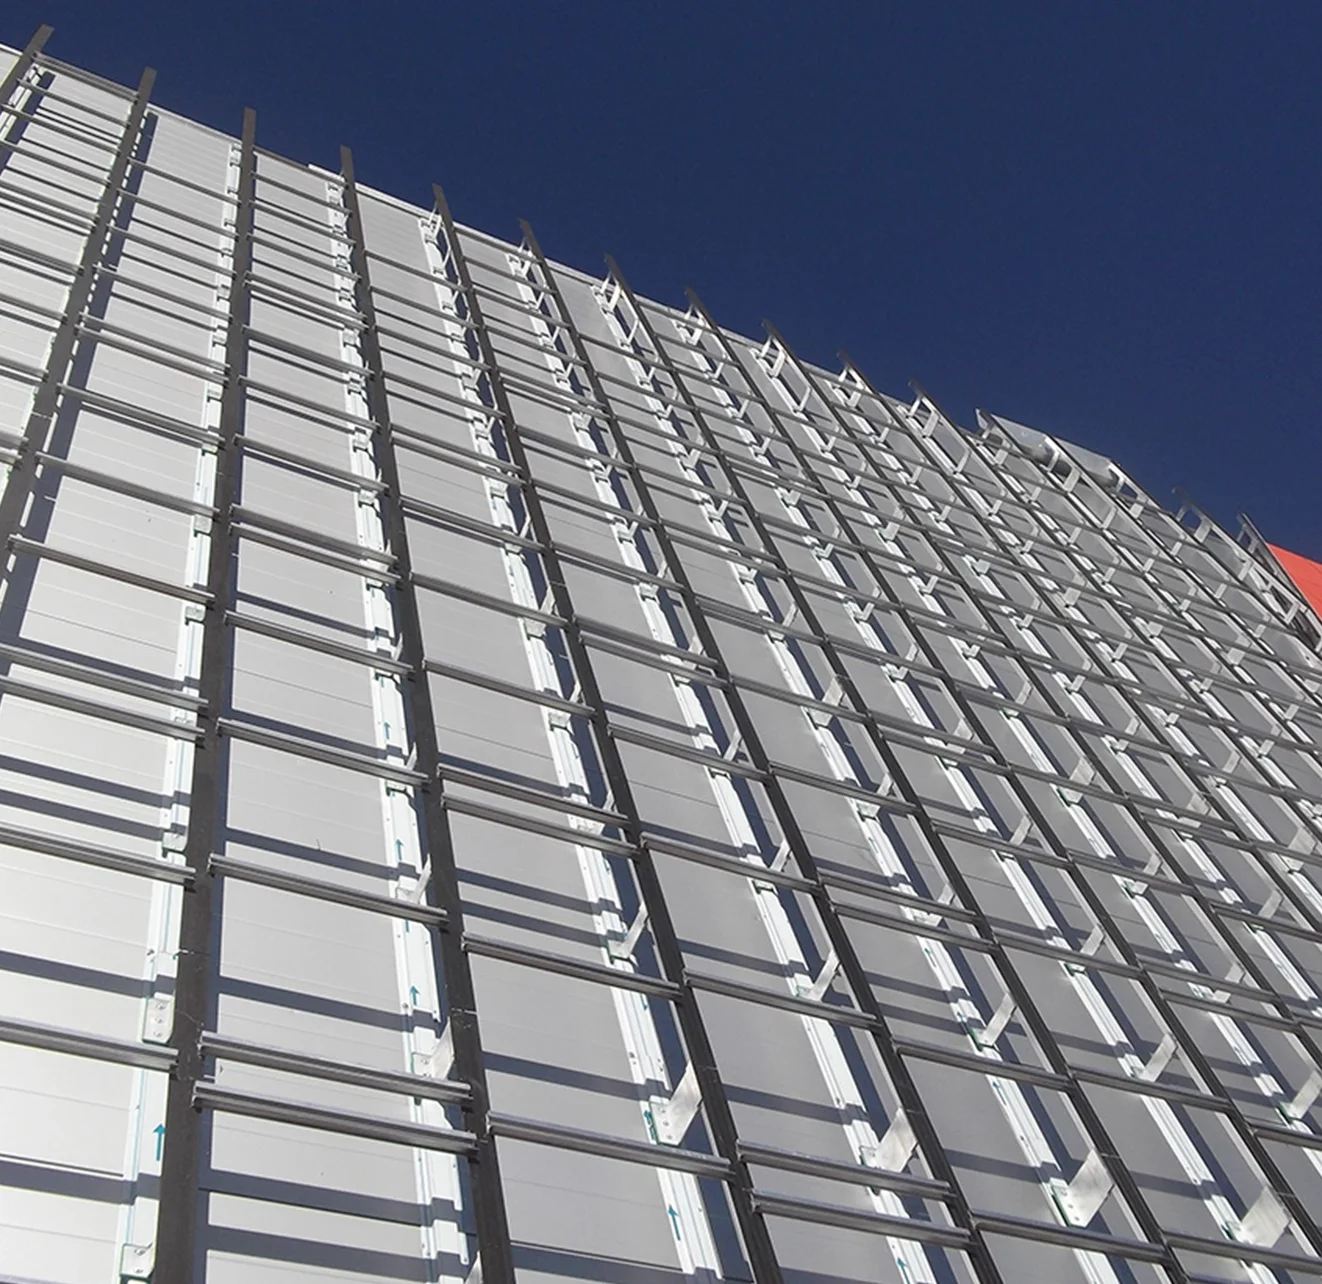
SFS NVELOPE® framing systems provide precise, reliable support for ventilated rainscreen facades.
Manufactured from high quality steel, the NVELOPE® range forms a stable substructure for a wide variety of façade systems. With multiple bracket, rail and fixing options available, the system allows designers and installers to achieve accurate façade alignment while accommodating different cladding materials, substrates and project requirements.
- Complete range of rainscreen framing components
- Suitable for multiple cladding materials and panel systems
- Bracket and rail options for different substrates and build-ups
- Adjustable components for accurate façade alignment
- Engineered steel construction for structural reliability
- Designed to support efficient, consistent installation
SFS NVELOPE® systems provide engineered support for reliable façade performance.
SFS NVELOPE® systems create a strong, accurately aligned substructure for ventilated rainscreen facades. The range includes brackets, rails and fixing components that can be configured to suit different facade orientations, substrates and cladding types, giving designers and installers the flexibility to achieve the required build-up while maintaining structural integrity.
Manufactured from high-quality steel, NVELOPE® systems help manage wind loads, maintain consistent facade spacing and support efficient on-site installation. Their engineered tolerances and modular design improve build accuracy and help deliver a reliable facade system across residential, commercial and industrial projects.
NVELOPE® Range
-

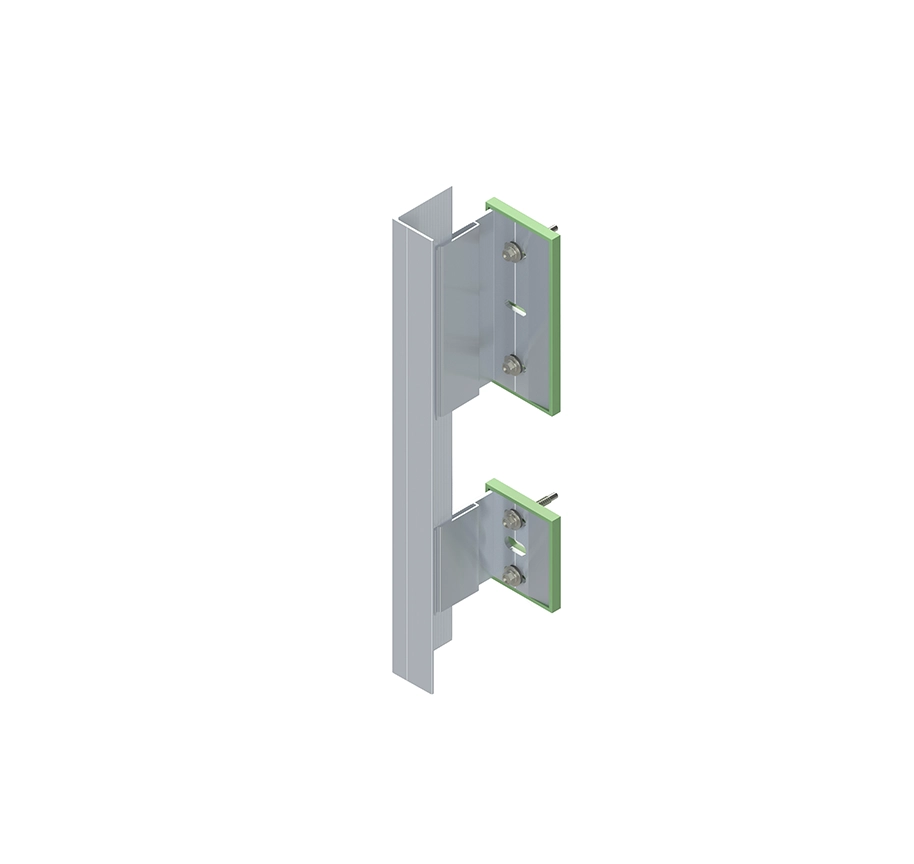
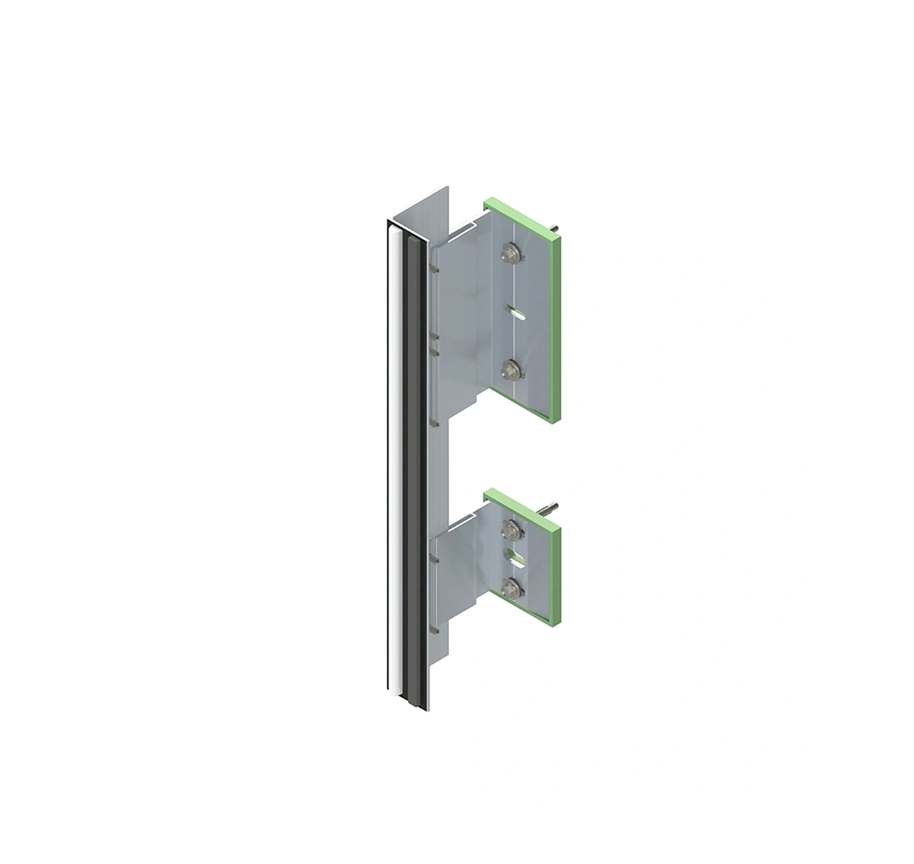
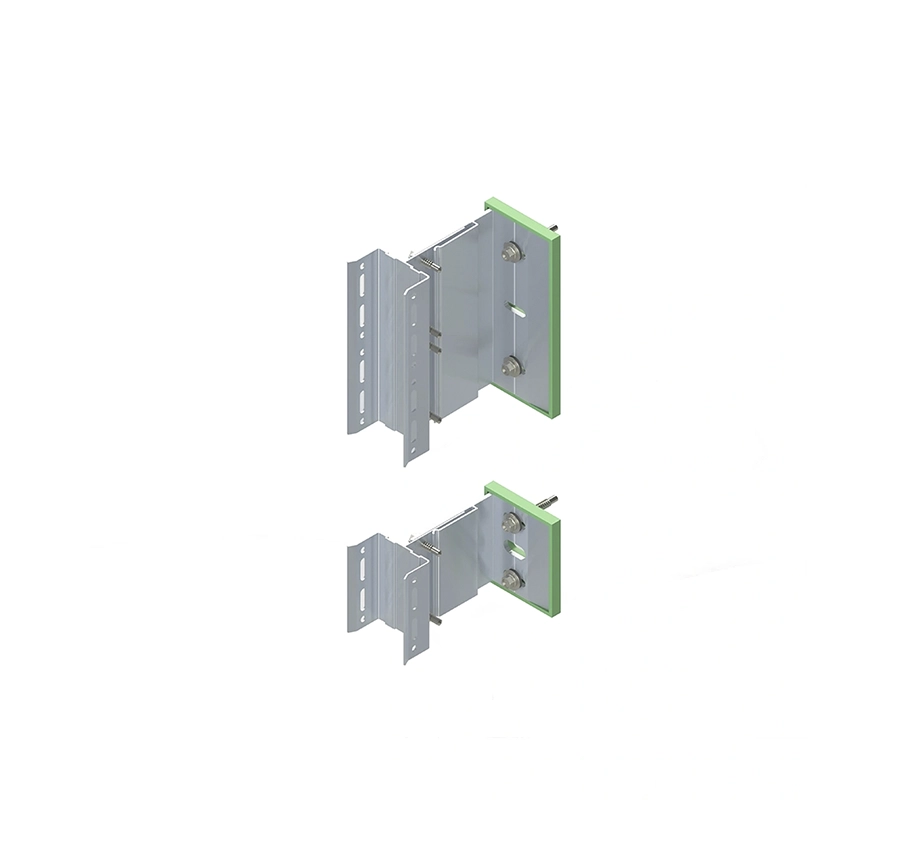
NV1 is the vertical subframe system suited to a wide range of face-fixed cladding applications. Used as the back-frame for fibre cement, HPL, ACM and metal rainscreen panels, it forms the basis of all NVELOPE support systems. Vertical aluminium T and L profiles are fixed back to the structure with NVELOPE support brackets, incorporating fixed points to take dead loads and sliding points to accommodate wind loading and thermal expansion. Bracket spacing is set according to cladding type, panel size and weight, wind loads and facade zoning.
-

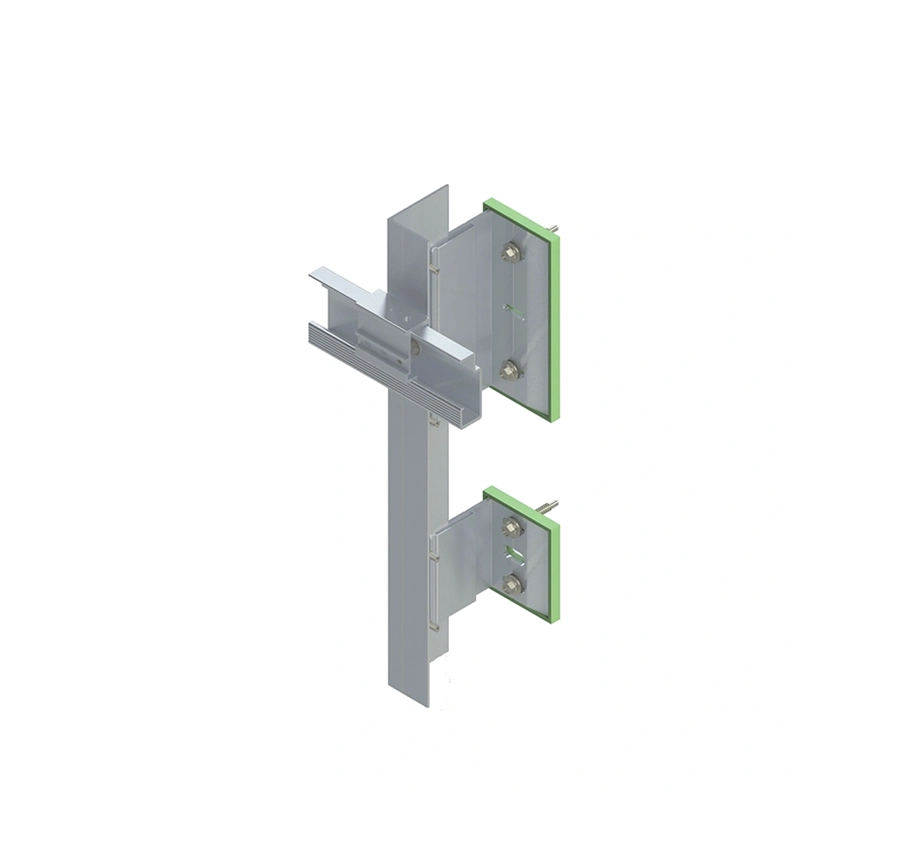
NV2 is the subframe system for concealed-fix applications within ventilated facade constructions. Vertical aluminium T and L profiles are fixed back to the structure via support brackets with fixed and sliding points, where flexible brackets manage wind loading and movement from expansion and contraction, and fixed-point brackets carry vertical dead loads. Bracket spacing is determined by cladding type, panel size, weight and local wind loading conditions.
-

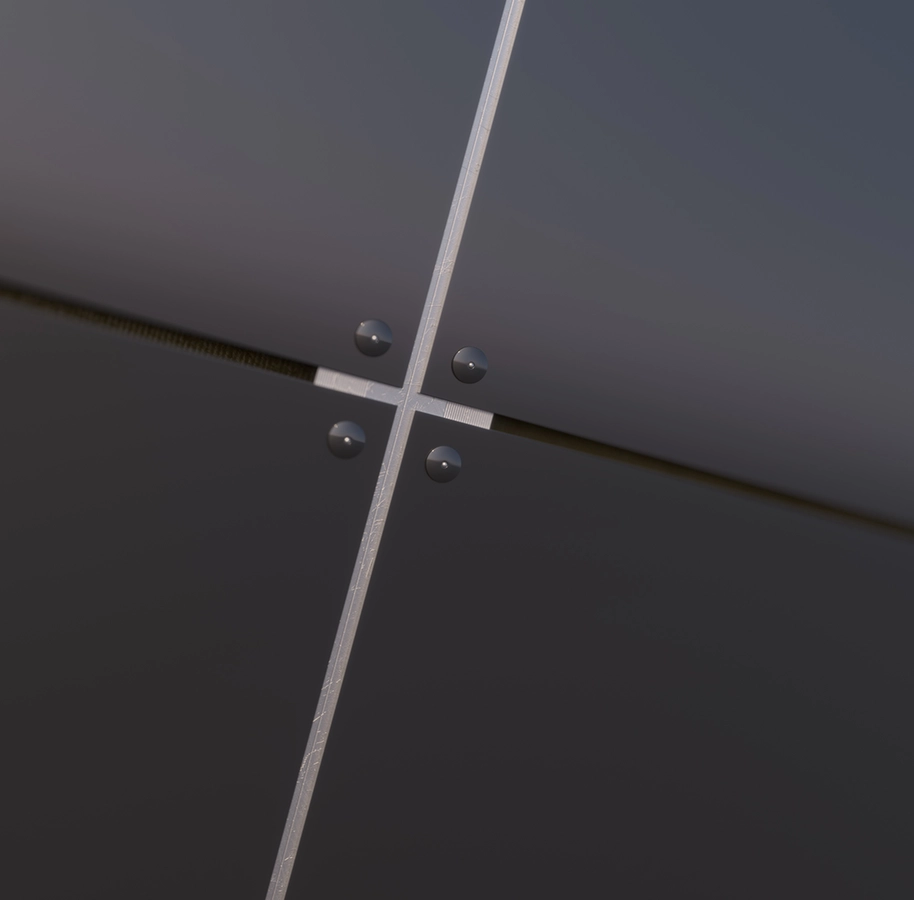
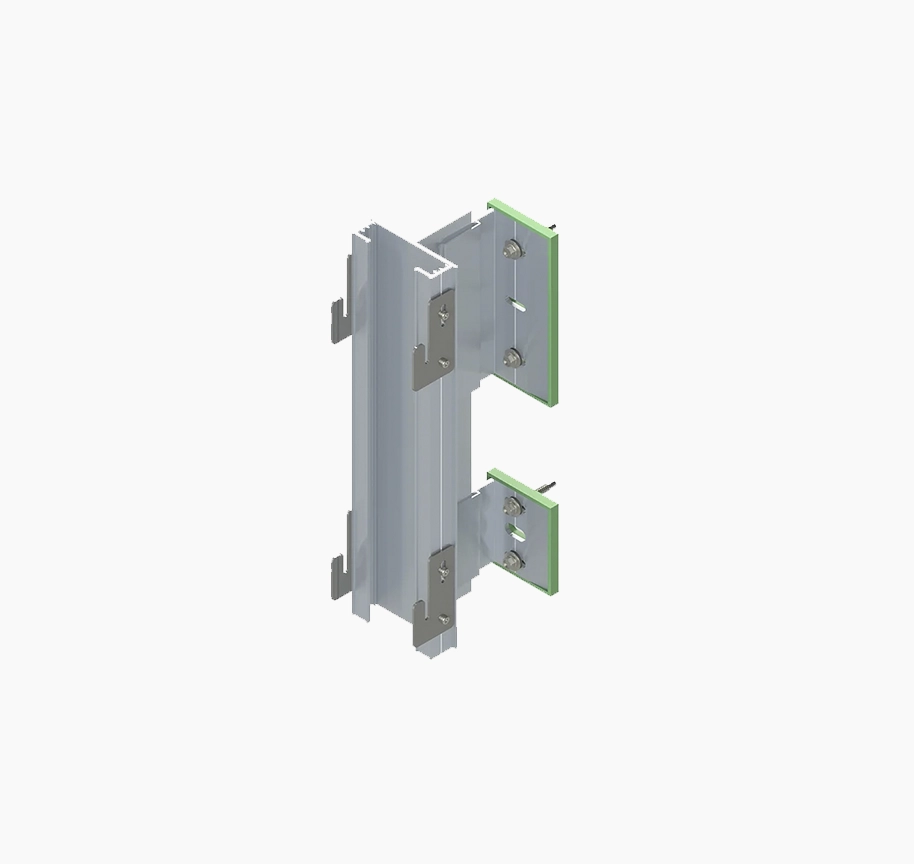
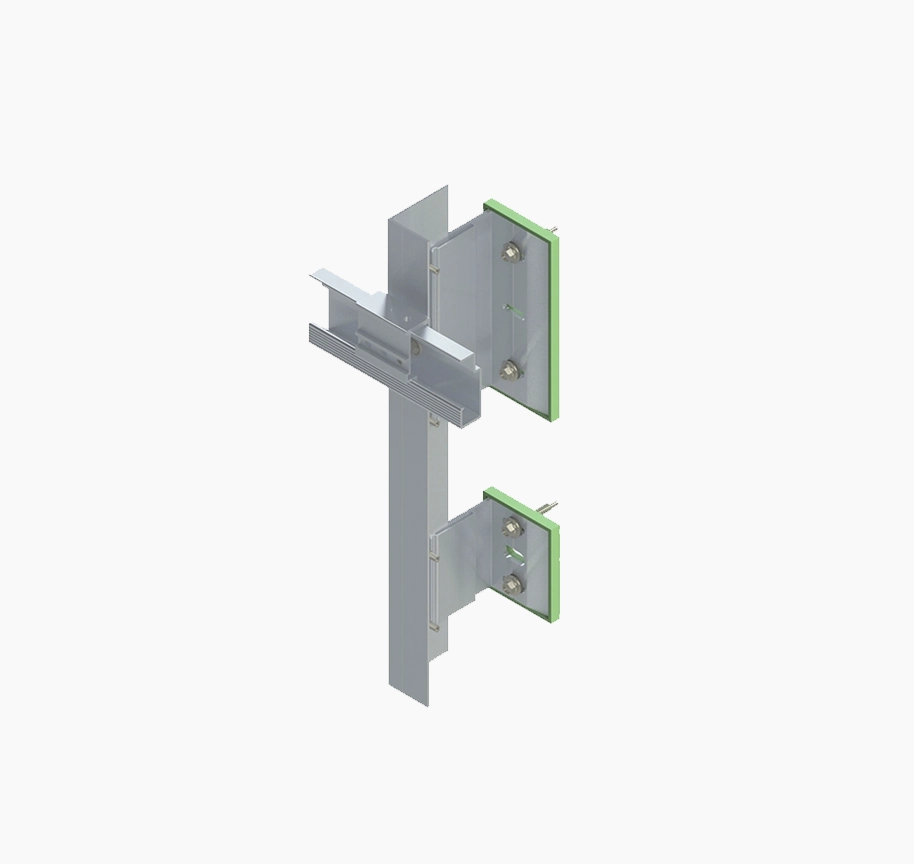
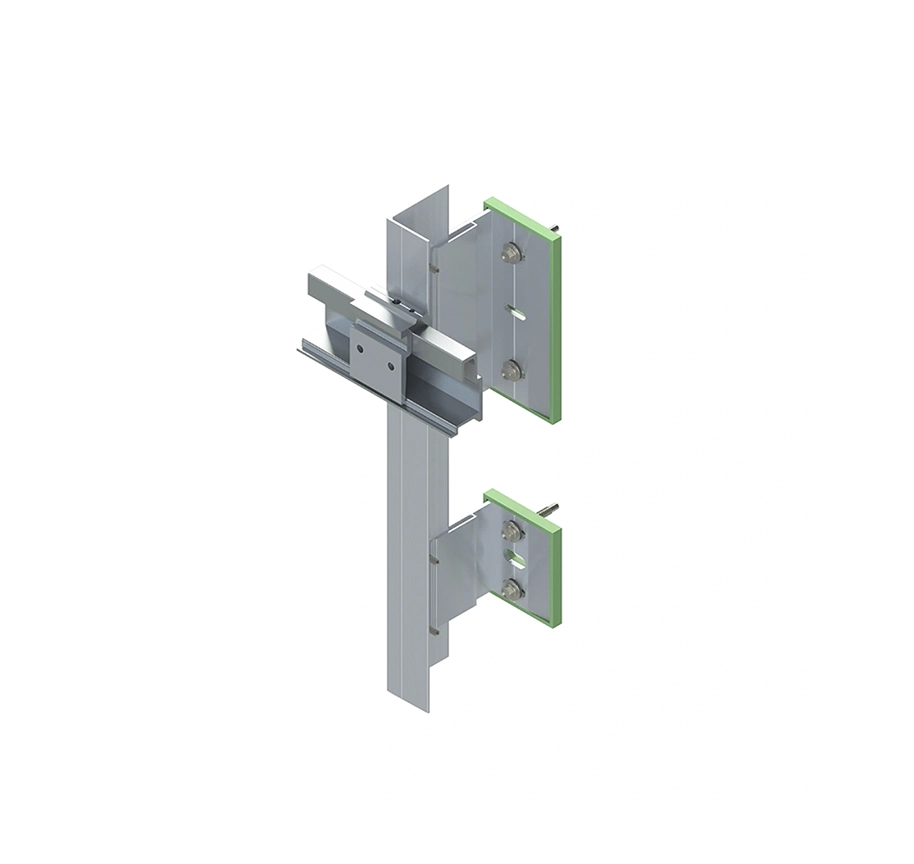
NV3 is the subframe system for concealed-fix and mechanically secret-fixed ventilated facade applications, used with materials such as HPL, ceramic, thin stone and fibre cement. Horizontal aluminium channel profiles are fixed back to vertical profiles, with panels supported and secured using hangers and TUF rivets to achieve a concealed fixing method. Fixed-point brackets carry vertical dead loads, while flexible brackets accommodate wind loading and thermal movement, with bracket spacing determined by panel size, weight and site-specific wind conditions.
-

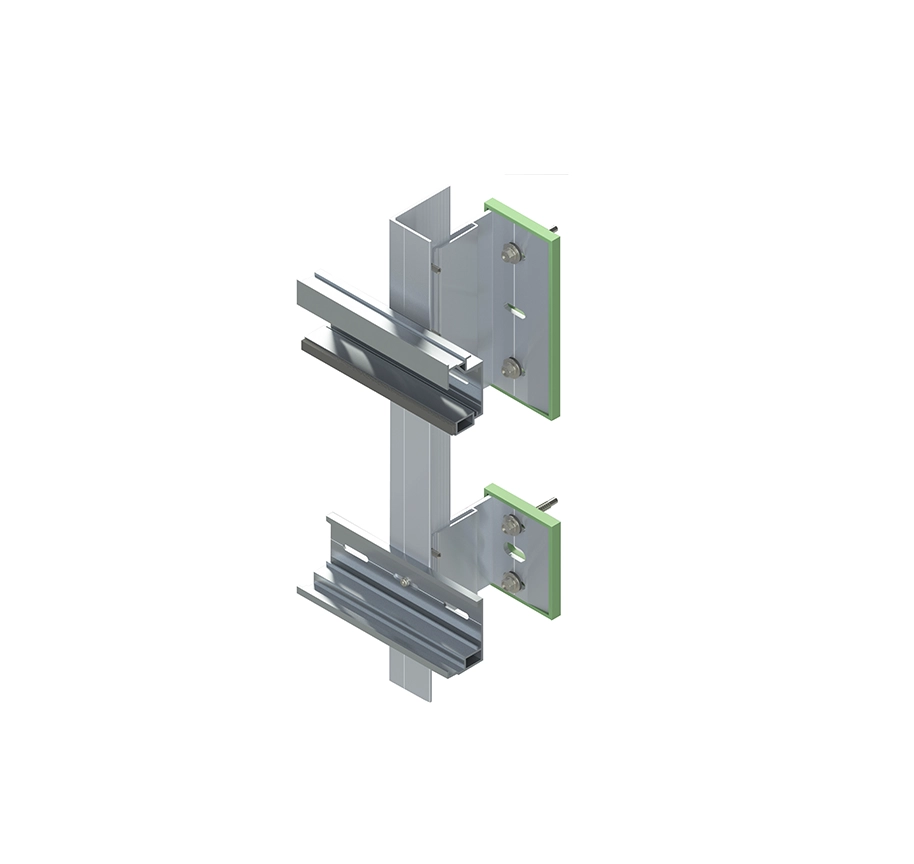
NV4 is the subframe system for concealed-fix and mechanically secret-fixed ventilated facade applications, developed for use with Trespa Meteon HPL panels. Horizontal aluminium profiles are fixed back to vertical members, with panels supported and secured using hangers and adjustable hangers to achieve a concealed fixing arrangement. Fixed and sliding point brackets are used, where fixed brackets carry vertical loads and flexible brackets accommodate wind loading and thermal movement, with bracket spacing determined by panel size, weight and site-specific wind conditions.
-

NV5 is the subframe system for concealed-fix ventilated facade applications, also developed for use with Trespa Meteon HPL panels. Panels are supported from a continuous horizontal NV5 channel profile at the base, which restrains the panel edges while maintaining a concealed fixing arrangement across the facade. Vertical joints can be open, baffled or formed using half-lap detailing depending on panel edge design and project requirements.
-

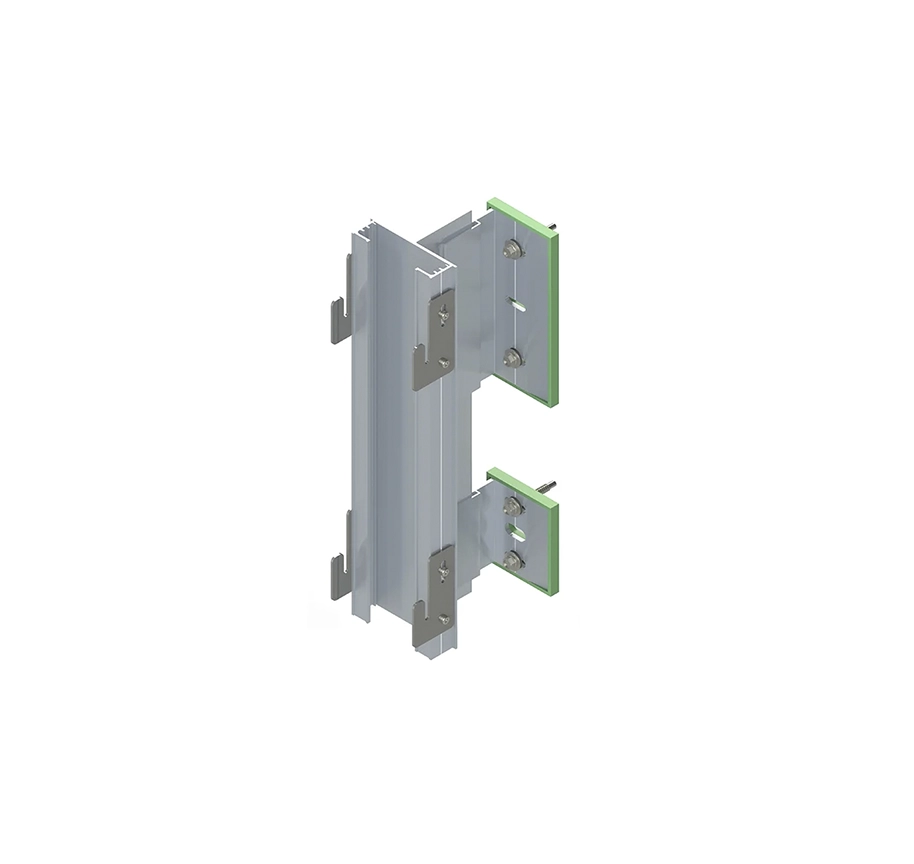
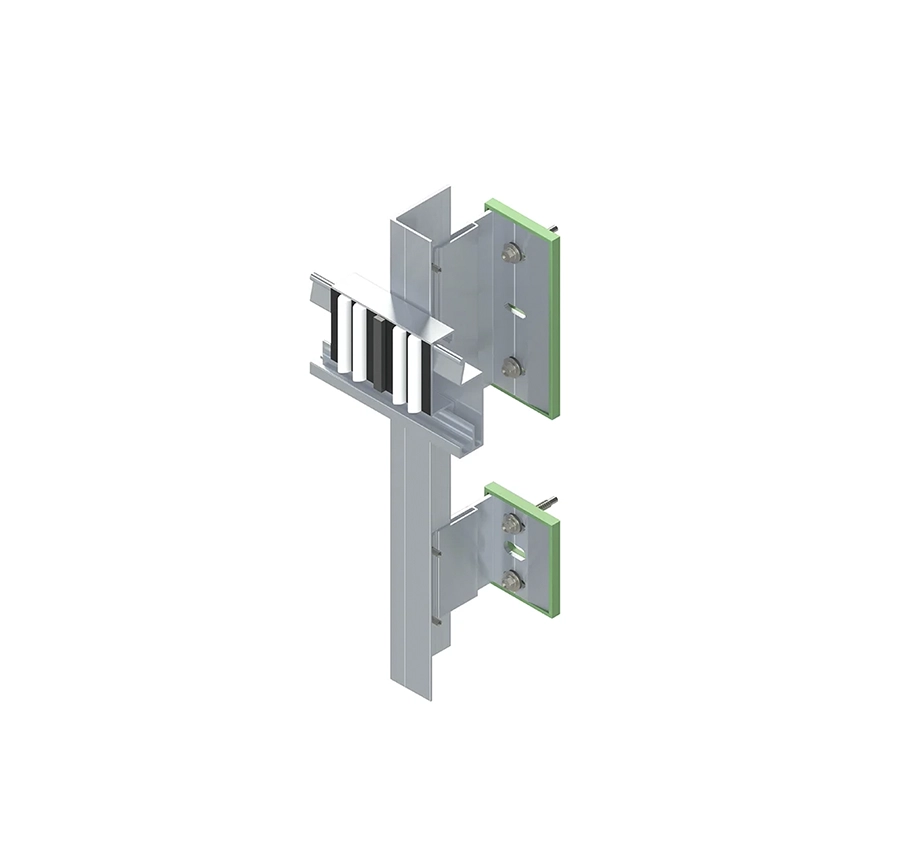
NV6 is the subframe system for supporting timber batten and hybrid facade constructions within ventilated wall systems. It is designed to support vertical or horizontal timber cladding and cement-based weatherboarding, and can also be used in hybrid applications with materials such as copper and zinc. NV6 adapter components are fixed back to vertical profiles, incorporating fixed points to carry vertical loads and sliding points to accommodate thermal expansion and contraction. Bracket spacing is determined by cladding type, panel size, weight and wind loading conditions.
-

NV7 is the subframe system for concealed-fix cassette facade applications using ACM, aluminium or zinc cassette panels. Cassette hangers support and secure panels while maintaining a concealed fixing arrangement across the facade. Fixed and sliding point brackets are incorporated, where fixed brackets carry vertical dead loads and sliding brackets accommodate wind loading and thermal movement within the facade build-up.
-

NV8 is the subframe system for concealed-fix, mechanically secret-fixed and structurally bonded ventilated facade applications, designed for use with mechanically secured or adhesive-bonded systems, including on-site or off-site assembly using hangers, TUF rivets, screws or structural adhesives. Horizontal aluminium profiles are fixed to vertical members, with panels supported and secured via hangers and adjustable hangers to achieve a concealed fixing arrangement. Fixed-point brackets carry vertical dead loads, while sliding brackets accommodate wind loading and thermal movement, with bracket spacing determined by panel type, weight and site-specific wind conditions.
In-House Metal Fabrications
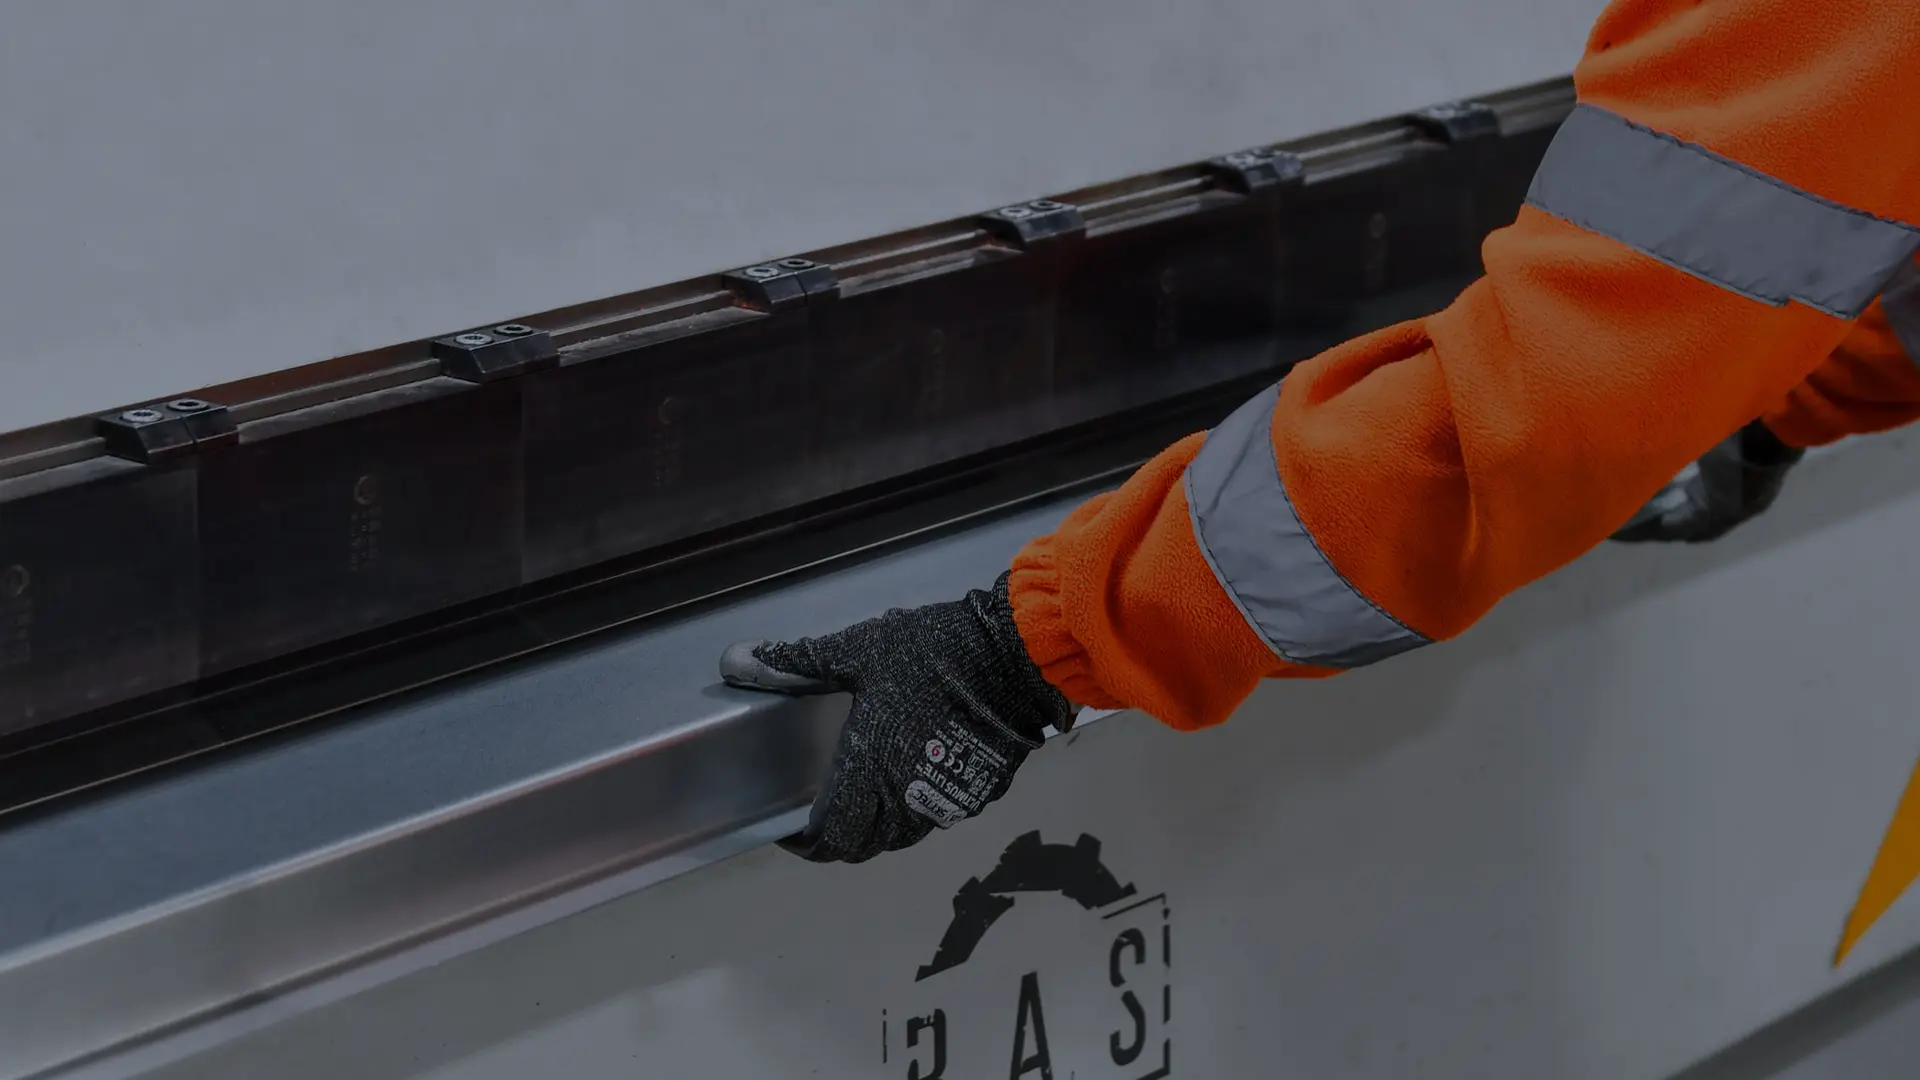
Whether it’s a planned package or an urgent site requirement, our in-house fabrication team can manufacture roofing and cladding components to suit your project.
Our Partners