










Tenmat Brickslip Ventilated Cavity Barrier
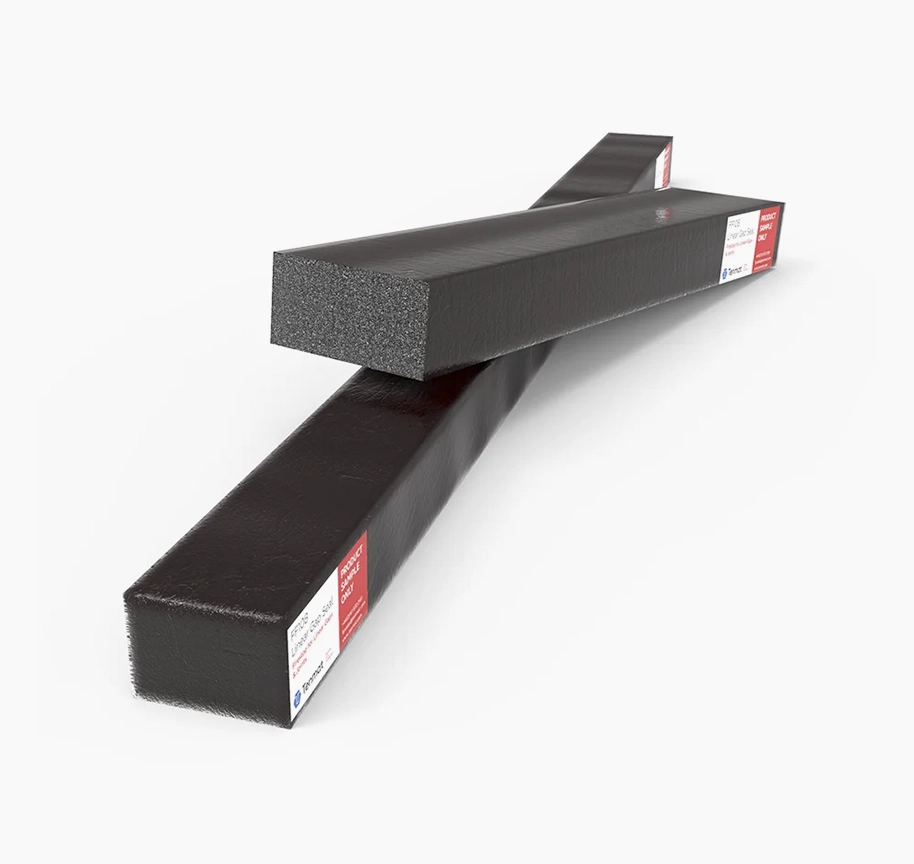
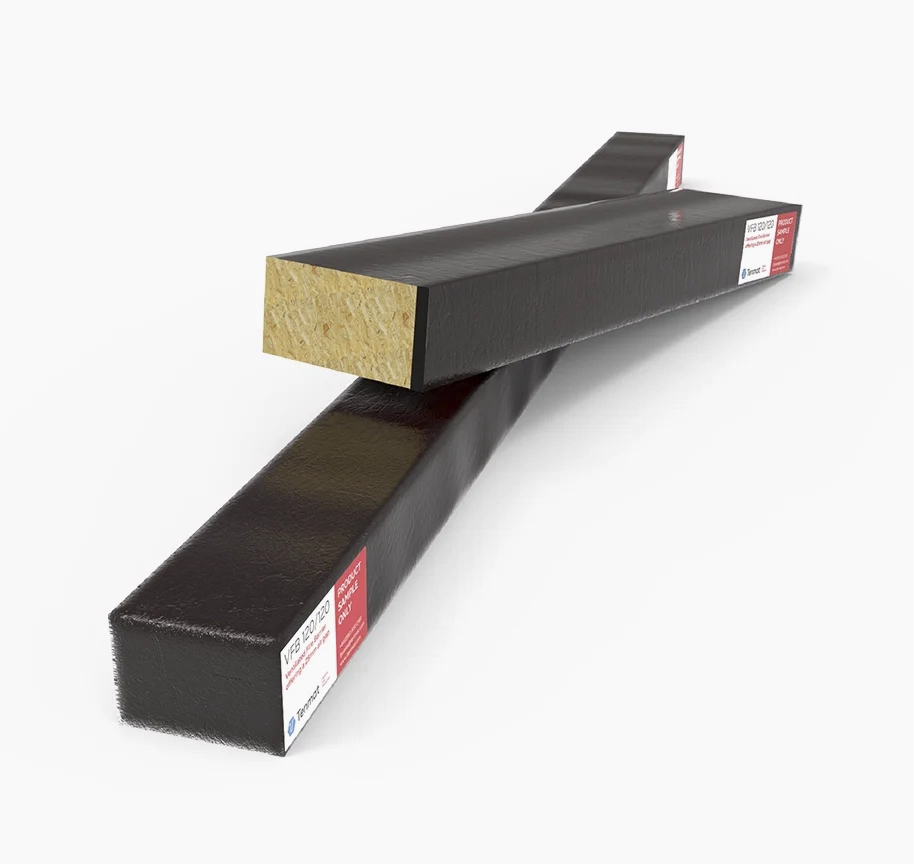
TENMAT Brickslip Fire Barrier is designed for ventilated brick-slip cavities, allowing airflow and drainage while maintaining fire protection when required.
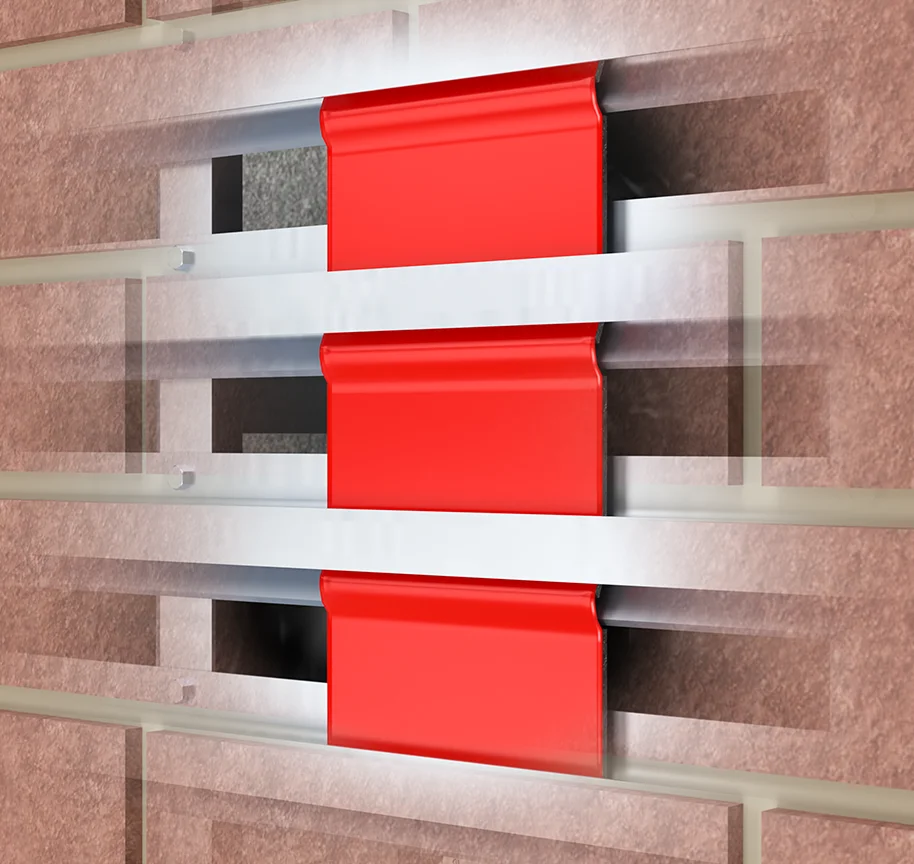
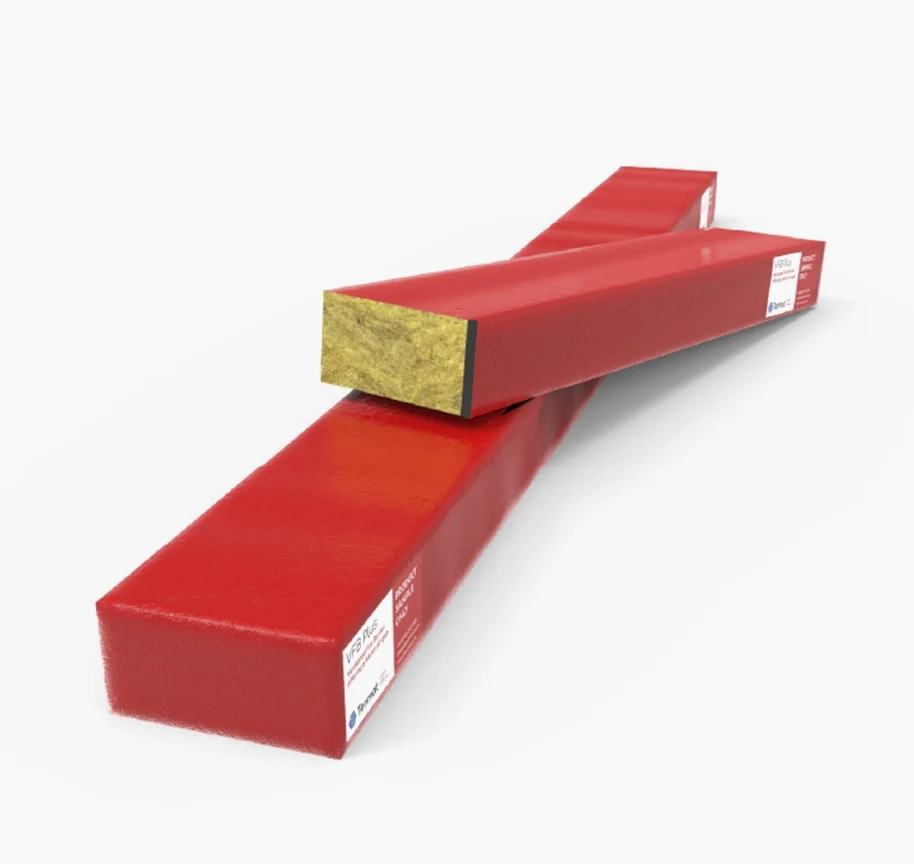
The horizontal open state barriers maintain a 25mm air gap for ventilation and drainage, while vertical intumescent barriers are installed behind brick-slip rails to restrict fire spread at junctions. In a fire, the intumescent material expands to close the cavity and seal around rails to the back of the brick slips.
- Fire Ratings of min. 90 minutes integrity and min. 30 minutes of insulation for cavities up to 395mm
- Maintains a 25mm air gap horizontally
- Fire Tested on Steel Frame Systems (SFS), concrete, masonry and blockwork inner substrates
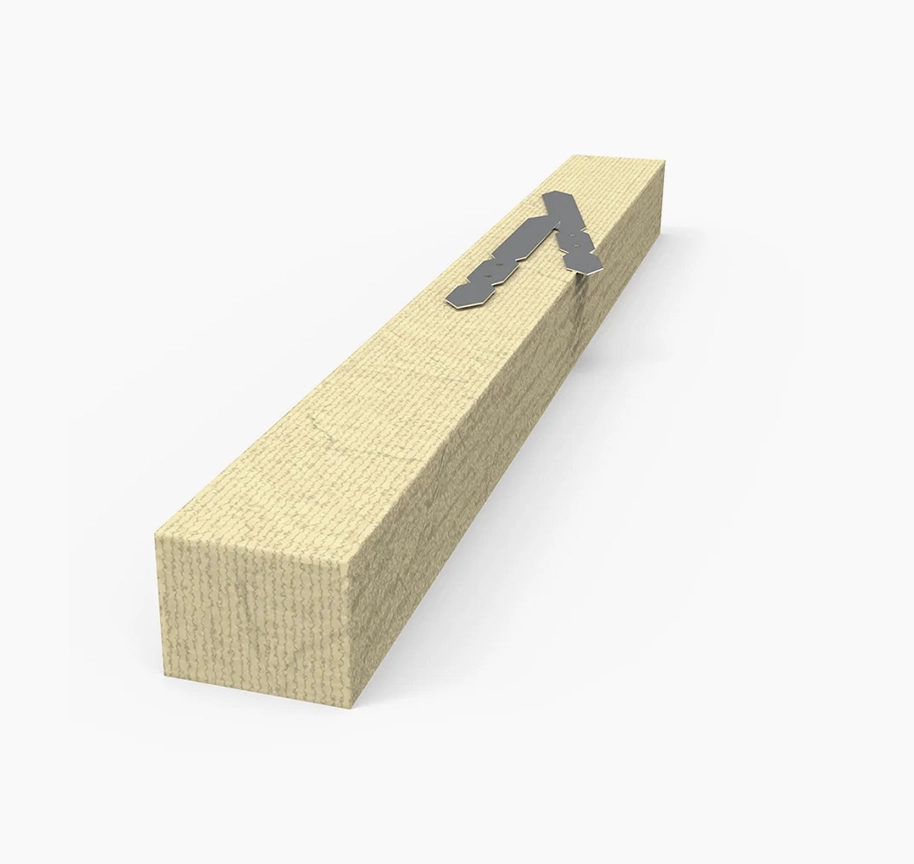
- Fixing brackets included as standard
- 3rd Party Fire Test behind brick slip systems
TENMAT Brickslip System provides fire protection for ventilated brick slip cladding systems.
TENMAT Brickslip System Ventilated Cavity Fire Barrier provides a solution for protecting ventilated cavities behind brick slip and similar cladding systems. Its stone mineral wool core combined with an intumescent edge helps maintain fire protection while allowing normal airflow and drainage, supporting stable façade performance over time. The barrier is suitable for a range of cavity widths and can be used in both new-build and refurbishment projects.
Compatible with timber frame, steel frame, and masonry façades, the system is used within brick slip wall build-ups. Its open-state horizontal barriers maintain a 25mm air gap for ventilation, while vertical intumescent barriers are installed behind brick slip rails to restrict fire spread. In a fire, the intumescent expands to close horizontal cavities and seal around the rails to the back of the brick slips.
In-House Metal Fabrications
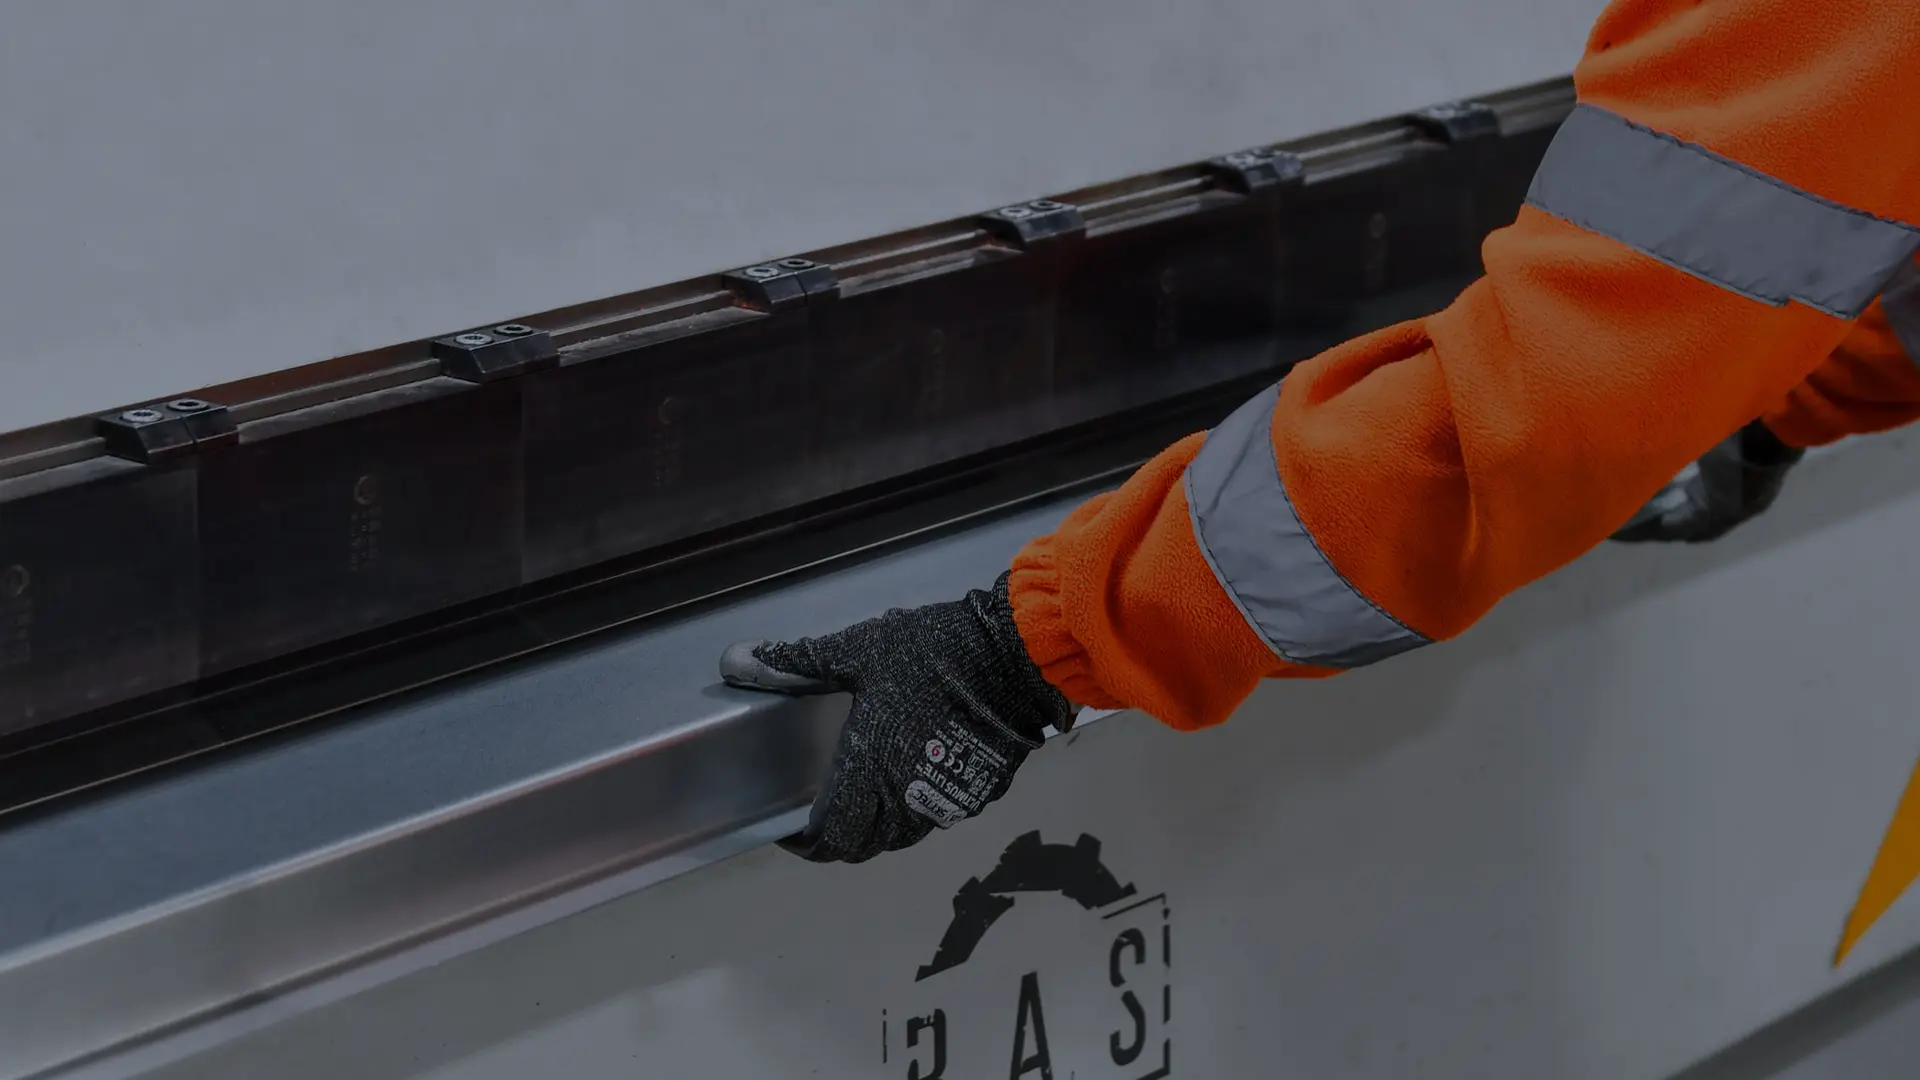
Whether it’s a planned package or an urgent site requirement, our in-house fabrication team can manufacture roofing and cladding components to suit your project.



Our Partners